
New Construction
Address
23920 W 112th Terrace, Olathe, KS
Price
$ 889,900
Property Attributes
- MLS#2584848
- TypeSingle Family
- Listing Status Active
- CountyJOHNSON - KS
- CityOlathe
- Area330 - N=I-435 - S=135th - E=Pflumm - W=Moonlight R
- NeighborhoodPrairie Canyon
- Zip66061
- StyleTraditional
- Year Built2026
- Taxes$ 12900
- Price$ 889,900
- Bedrooms4
- Full Bathrooms3
- Half Bathrooms1
- Sqr Footage3018
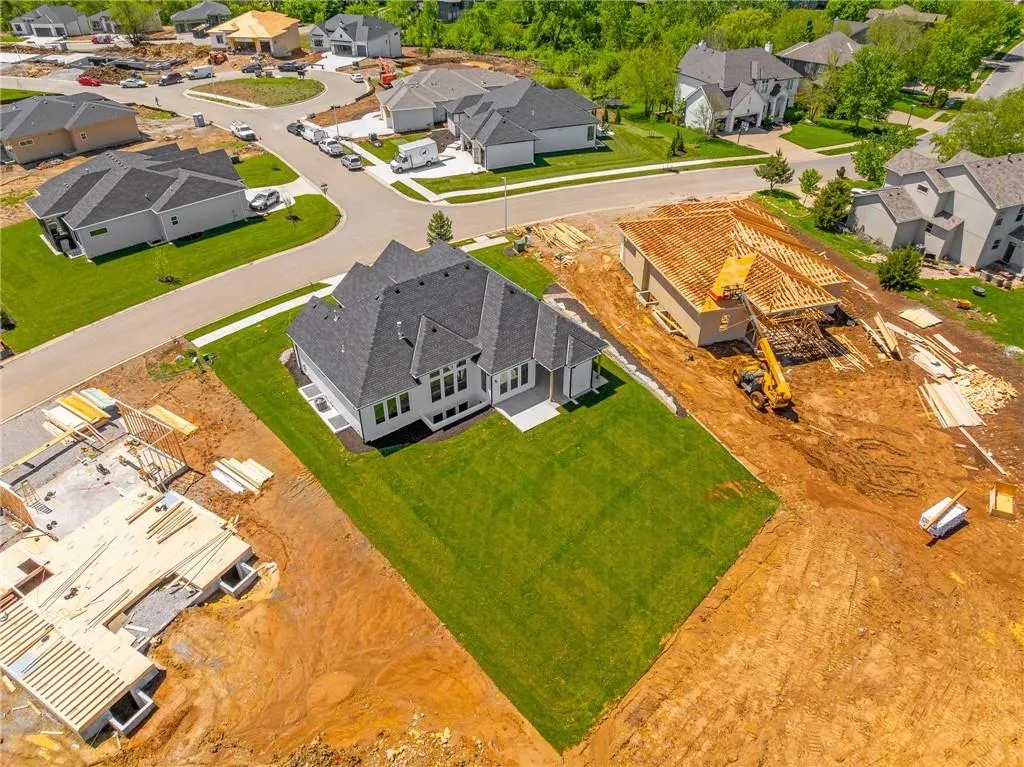
- Lot Size0.285813 Acres
Data Source:
Heartland MLS (HMLS)
Property Description
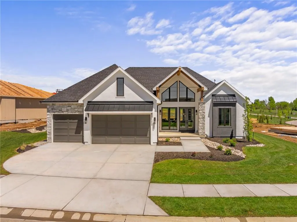
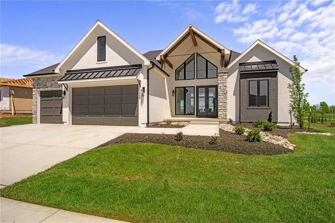
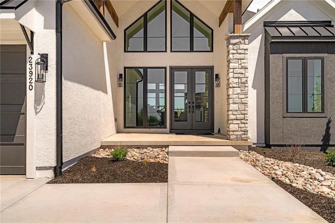
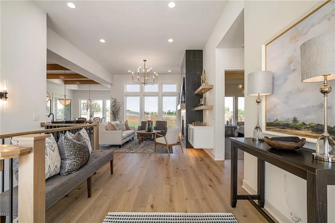
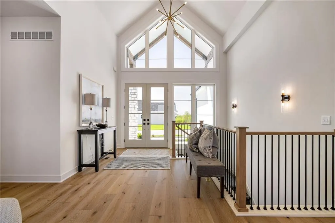
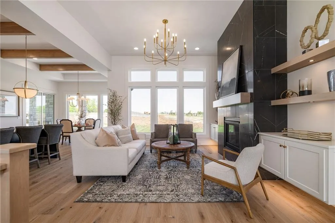
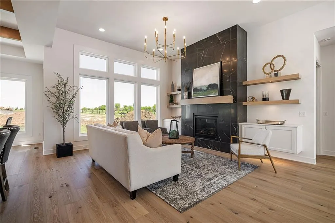
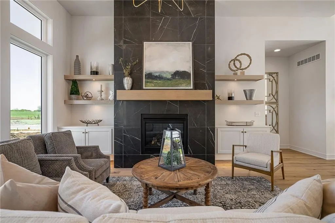
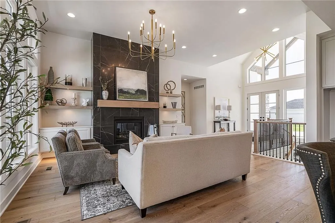
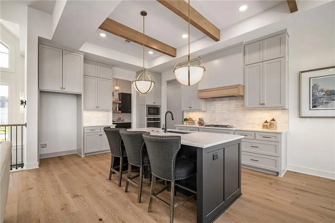
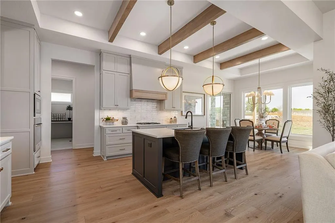
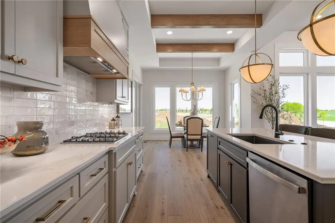
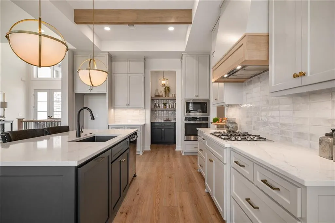
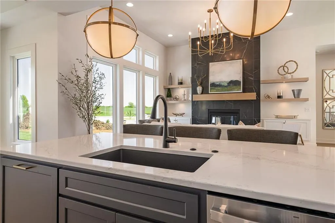
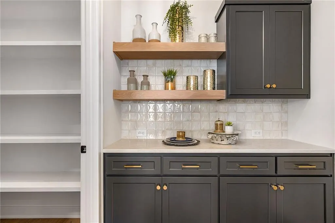
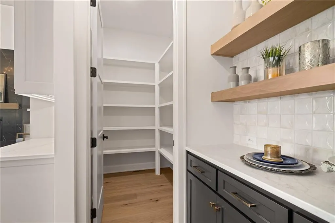
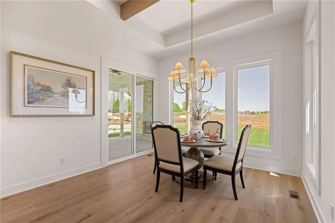
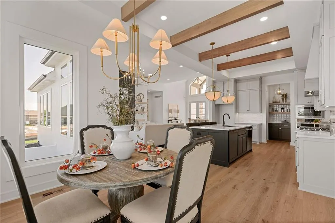
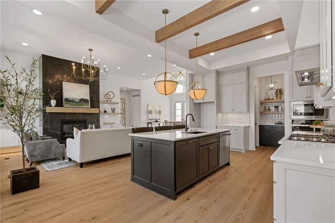
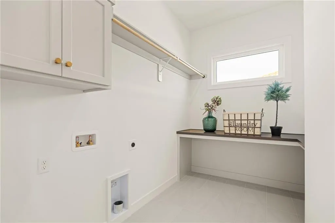
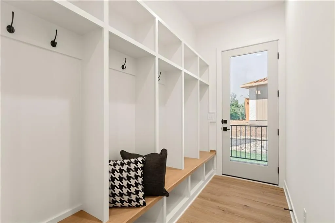
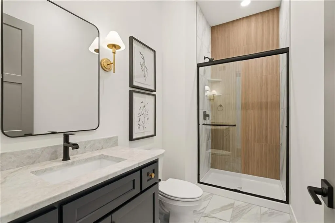
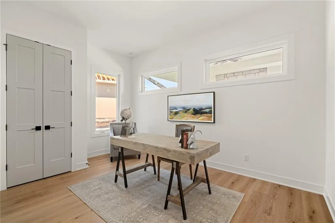
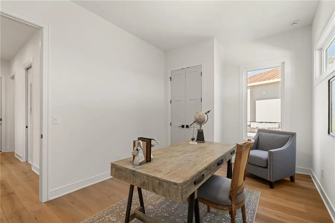
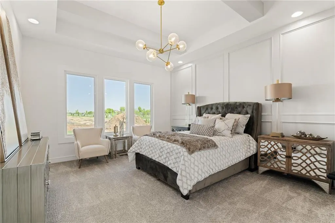
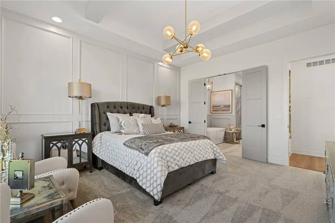
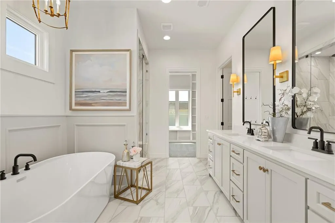
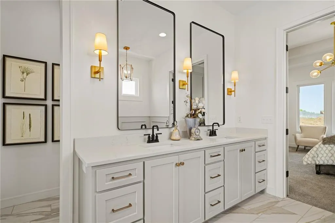
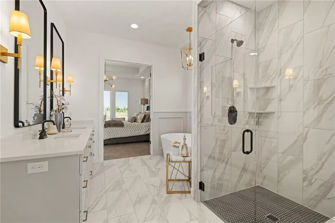
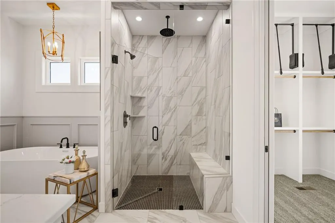
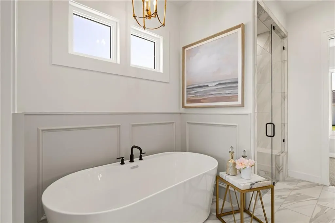
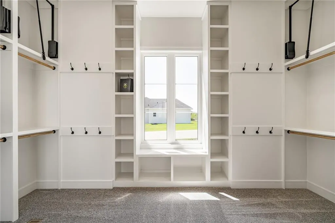
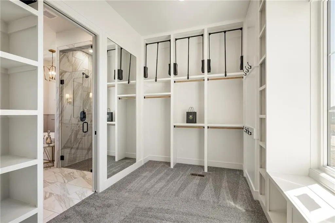
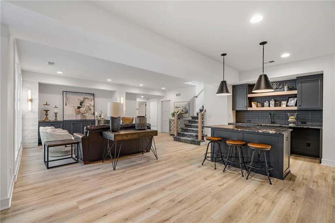
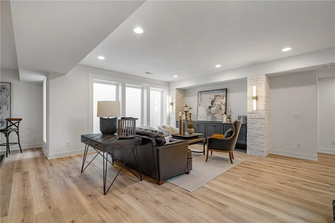
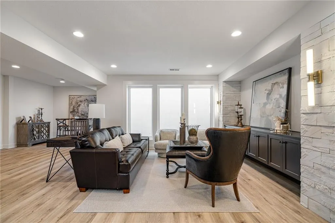
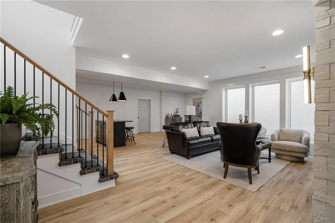
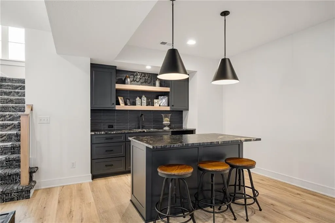
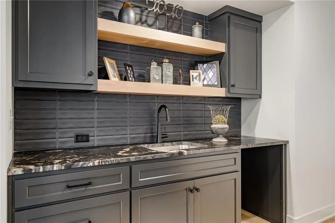
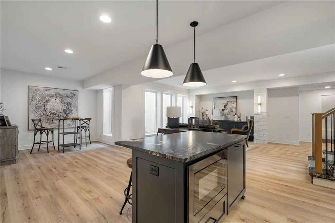
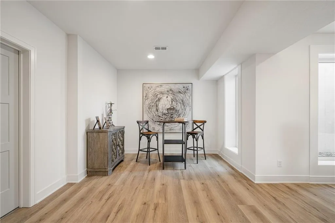
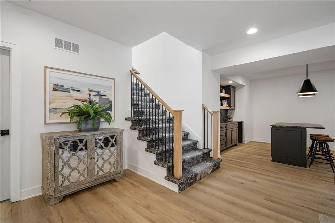
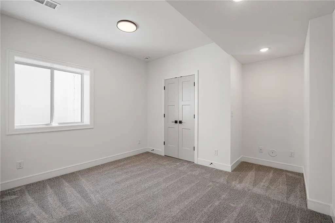
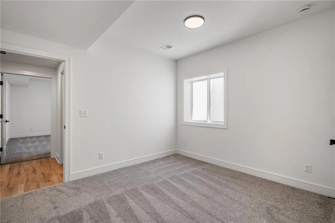
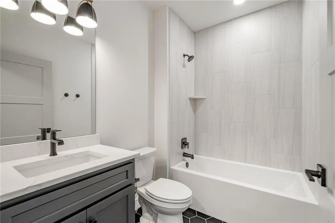
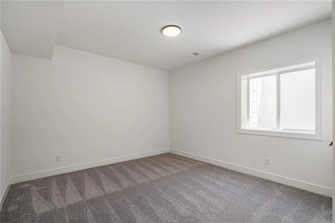
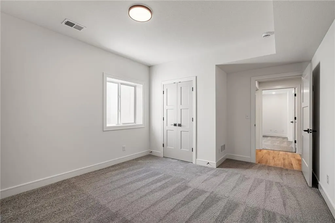
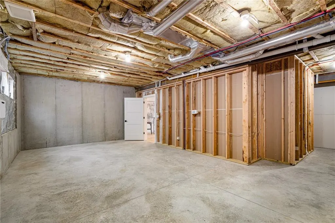
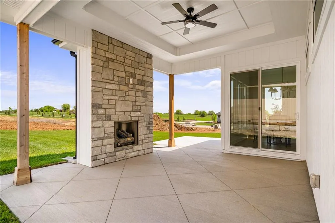
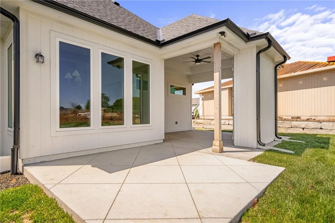
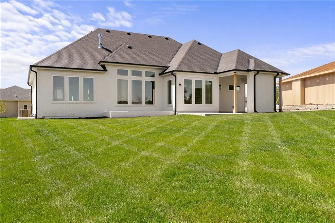
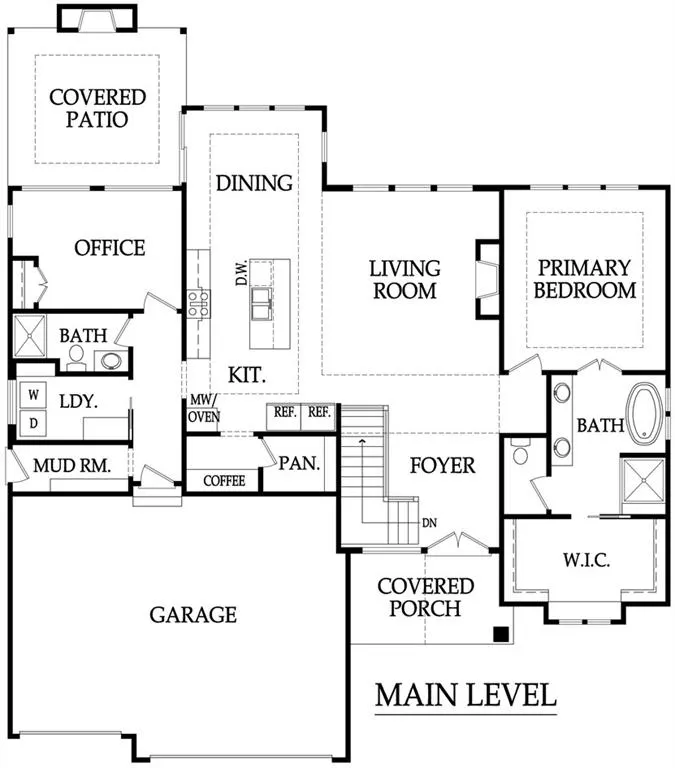
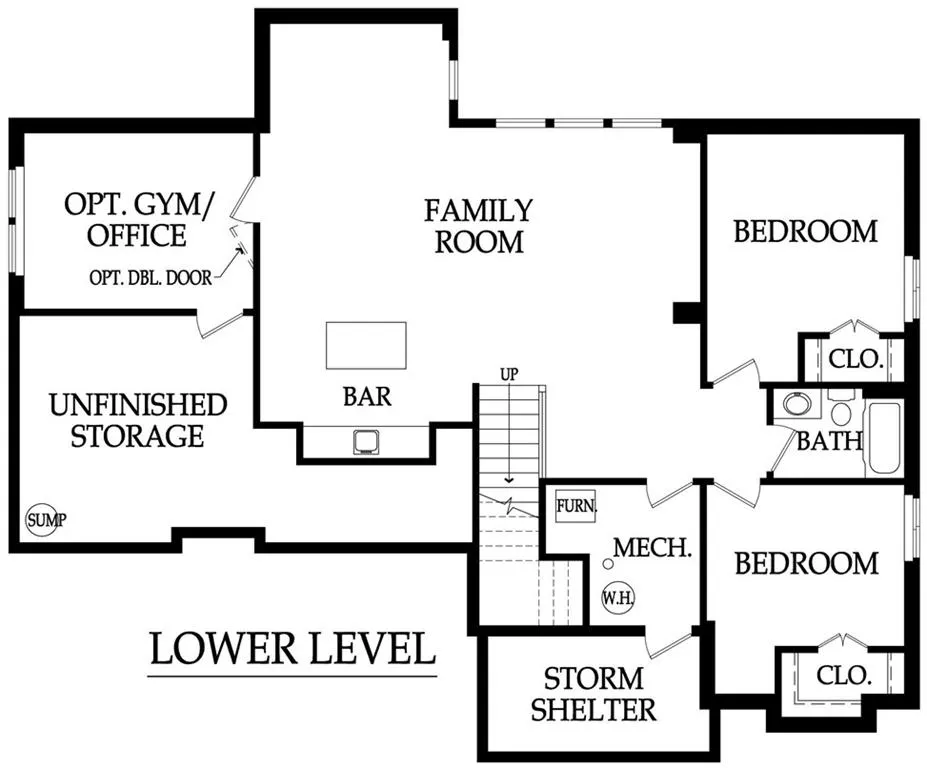
JFE Construction presents its stunning Gunnison Transitional Rev. 1.5-story plan in the highly desirable Prairie Canyon community. A dramatic, all-window A-frame entry welcomes you into the open-concept living, kitchen, and dining area. Light, wide-plank flooring, custom built-ins with floating shelves surrounding the stone fireplace, and designer lighting create a warm and sophisticated transitional style throughout the home. The beautifully appointed kitchen features a large island with a gooseneck faucet, stainless steel appliances, custom painted cabinetry, and a butler’s pantry with coffee bar. The adjacent dining area provides the perfect setting for everyday meals or entertaining guests. Extend your gatherings outdoors on the covered patio, complete with a cozy gas fireplace. The spacious primary suite offers a relaxing retreat, featuring elegant tile flooring in the ensuite bath, a soaking tub, walk-in shower, and double-bowl vanity. The expansive walk-in closet includes convenient third-tier storage for off-season items. The main level also includes a second bedroom or office, along with a generously sized mudroom and laundry room conveniently located off the garage. The staircase to the lower level is enhanced with designer stair carpet beautiful sconces. Downstairs, you’ll find a large recreation area ideal for relaxing or entertaining, featuring durable LVP flooring and a full bar with microwave. Two additional bedrooms and a full bathroom complete the lower level. This home also offers abundant storage throughout. Prairie Canyon offers maintenance-provided living with lawn care and snow removal included, and fencing is permitted within the community. Experience the beauty and comfort of this exceptional home—Prairie Canyon truly has so much to offer.
| Middle School | High School |
|---|---|
| Mission Trail Middle School | Olathe West High School |
| Price History | |
|---|---|
| 11/2/2025 | Listed $945,900 |
| 1/30/2026 | 3$924,900 |
| 2/12/2026 | 3$899,900 |
| 5/8/2026 | 2$889,900 |
General Features
| Living Area | 3018 |
|---|---|
| Sewer | Public Sewer |
| Heating | Forced Air |
| Cooling | Electric |
| Possession | Negotiable |
| Roof | Composition |
| Appliances | Cooktop,Dishwasher,Disposal,Exhaust Fan,Humidifier,Microwave,Built-In Oven,Electric Range,Stainless Steel Appliance(s) |
| HOA Fee | 200 |
| Garage Spaces | 3 |
| Association Fee Includes | Lawn Service,Snow Removal |
| Patio/Porch Features | Covered Patio |
| Architectural Style | Traditional |
| Construction Materials | Stucco & Frame,Wood Siding |
| Year Built | 2026 |
| Property Subtype | Villa |
| Ownership | Private |
| Assoc Fee Paid Per | Monthly |
| County | Johnson,KS |
| Property Type | Residential |
| Association Amenities | Trail(s) |
| HOA | Yes |
| Subdivision Name | Prairie Canyon |
| Garage Y/N | Yes |
| Full Baths | 3 |
| Status | Active |
| Directions | Head west on K-10 to highway 7. Go south on Highway 7 to College Blvd. Turn right (west) on College Blvd. to Valley Parkway. Turn left (south) on Valley Parkway (entrance to Prairie Canyon). When |
| High School | Olathe West |
| City | Olathe |
| Association Name | Prairie Canyon |
| High School District | Olathe |
| MLS Area | 330 - N=I-435;S=135th;E=Pflumm;W=Moonlight Rd |
| Lot Size Units | Square Feet |
| Lot Size Square Feet | 12450 |
| Listing Terms | Cash,Conventional |
| Middle/Junior High School | Mission Trail |
| Property Condition | Under Construction |
| Public Remarks | JFE Construction presents its stunning Gunnison Transitional Rev. 1.5-story plan in the highly desirable Prairie Canyon community. A dramatic,all-window A-frame entry welcomes you into the open-conce |
| Builder Name | JFE |
| Standard Status | Active |
| In Flood Plain | No |
| HMS_MaintenanceProvidedYN | Yes |
Interior Features
| Interior Amenities | Ceiling Fan(s),Custom Cabinets,Kitchen Island,Painted Cabinets,Pantry,Vaulted Ceiling(s),Walk-In Closet(s),Wet Bar |
|---|---|
| Basement | Finished,Full |
| Flooring | Carpet,Ceramic Floor,Luxury Vinyl,Wood |
| Total Fireplaces | 2 |
| Fireplace Features | Gas,Great Room,Other |
| Basement (Y/N) | Yes |
| Air Conditioning Y/N | Yes |
| Window Features | Thermal Windows |
| Fireplace Y/N | Yes |
| Above Grade Finished Area | 1871 |
| Half Baths | 1 |
| Laundry Features | Laundry Room,Main Level |
| Total Bedrooms | 4 |
| Below Grade Finished Area | 1147 |
| Dining Area Features | Formal,Kit/Dining Combo,Kit/Family Combo |
| Floor Plan Features | Reverse 1.5 Story |
Exterior Features
| Parking Features | Attached,Garage Door Opener |
|---|---|
| Lot Features | Sprinkler-In Ground |
| Water Source | Public |
| Lot Size Area | 12450 |
| Lot Dimensions | 109x139x65x148 |
| Road Surface Type | Paved |
| Other Equipment | Back Flow Device |
| Builder Model | Gunnison |
| Road Responsibility | Public Maintenance |
| Other Room Features | Main Floor BR,Main Floor Primary Bedroom,Mud Room,Office |
Amenities
- Foreclosure
- Views
- Short Sale
- New Construction
- Adult 55+
- Lease To Own
- No HOA Fees
- Furnished
- Primary On Main
- Air Conditioning
- Seller Finance
- Green
- Fixer Upper
- Horse
- Golf
- Fireplace
- Deck
- Garage
- Basement
- Pool
Property vs Single Family Average in 66061
Price
Taxes
Year Built
Visits
 The information displayed on this page is confidential, proprietary, and copyrighted information of Heartland Multiple Listing Service, Inc. (