
New Construction
Address
16810 Nw 124th Street, Platte City, MO
Price
$ 589,950
Property Attributes
- MLS#2614734
- TypeSingle Family
- Listing Status Active
- CountyPLATTE
- CityPlatte City
- Area114 - N=Hwy 92 - S=I-435-Hwy 152 - E=Platte Co Ln
- NeighborhoodRunning Horse
- Zip64079
- StyleTraditional
- Year Built2026
- Price$ 589,950
- Bedrooms4
- Full Bathrooms3
- Half Bathrooms1
- Sqr Footage2685
- Lot Size0.233815 Acres
Data Source:
Heartland MLS (HMLS)
Property Description
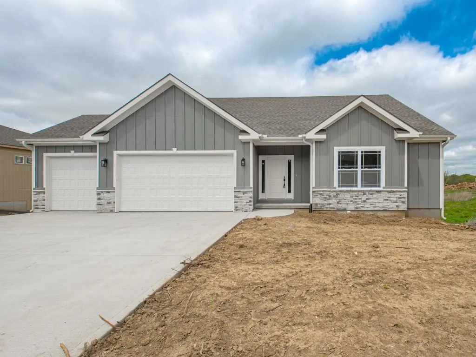
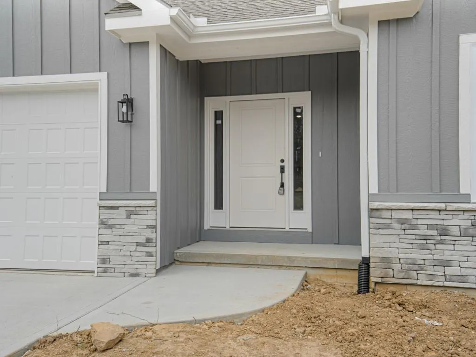
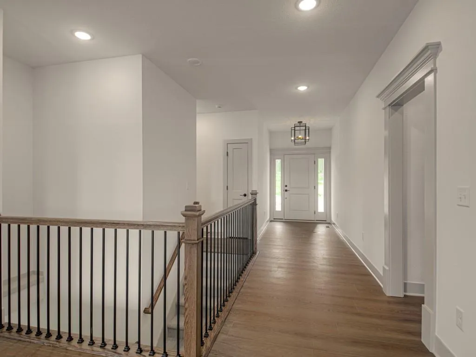
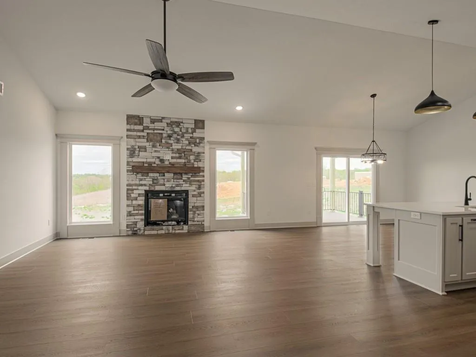
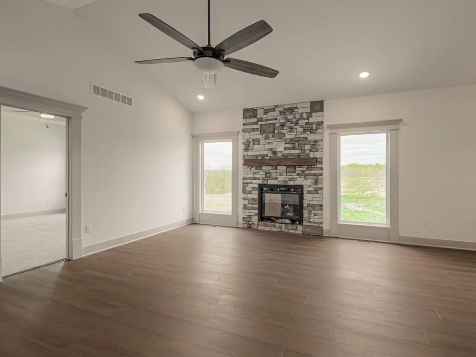
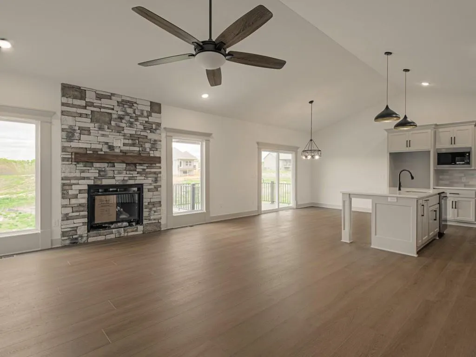
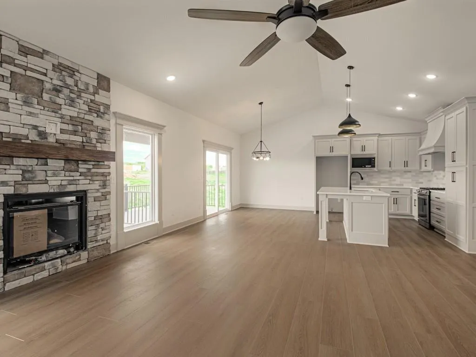
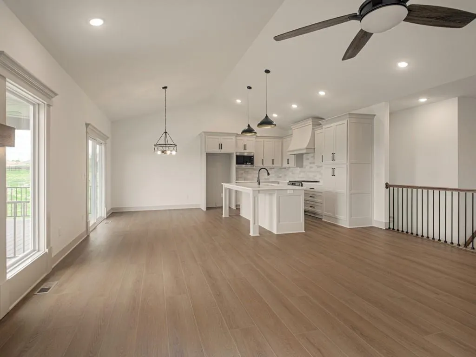
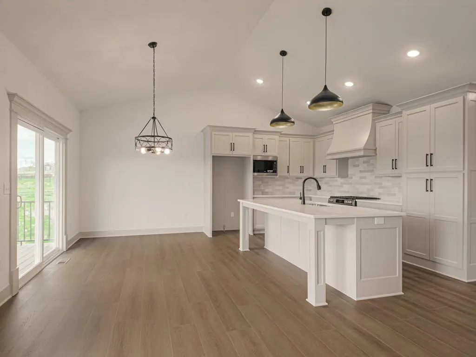

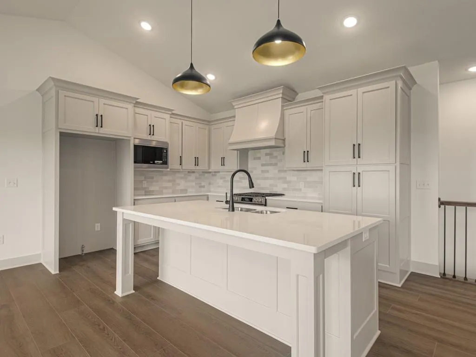


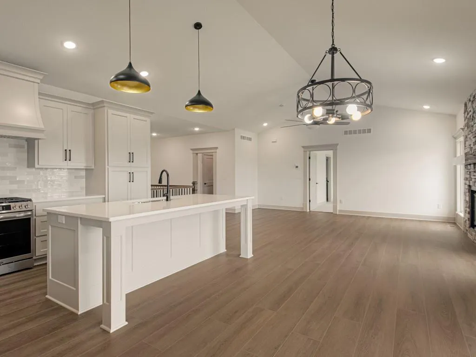






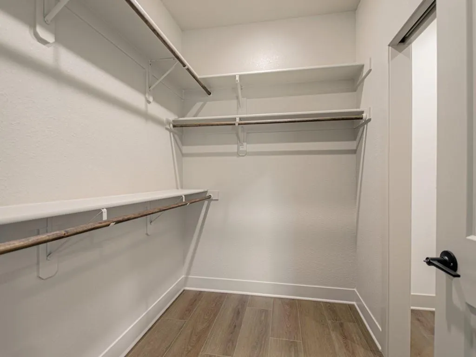

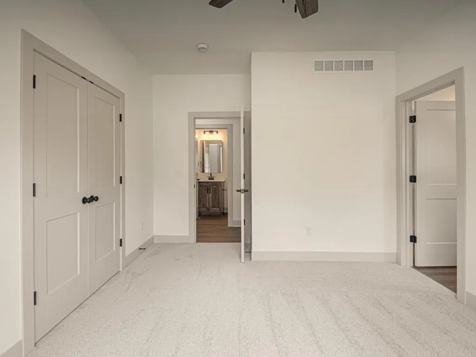
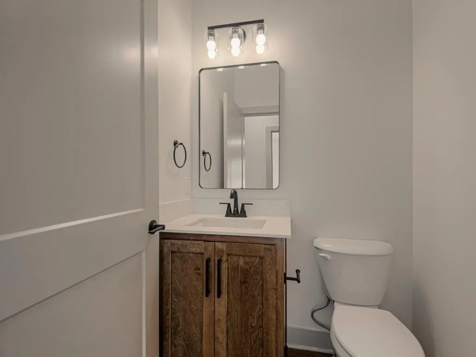

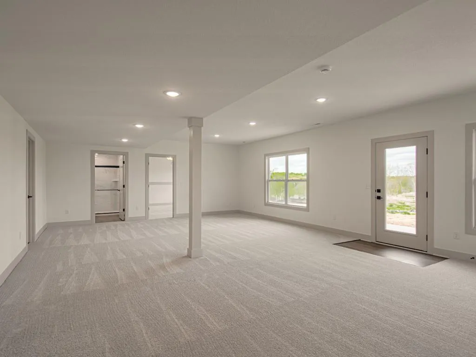
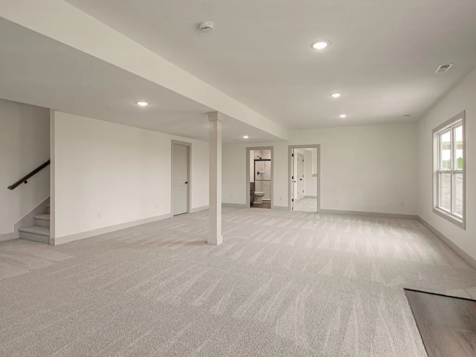

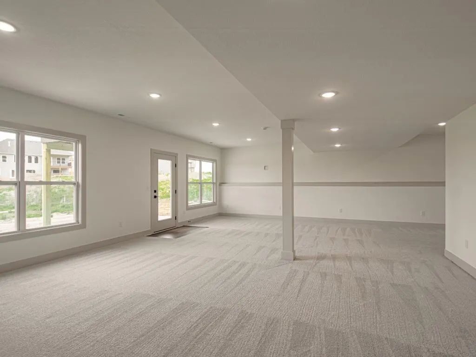
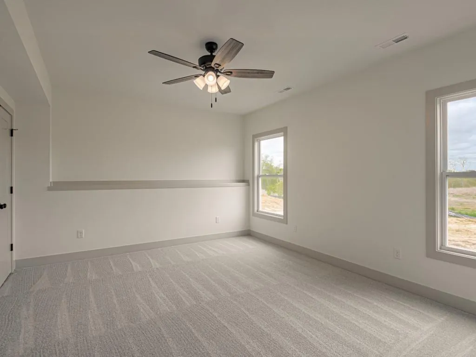
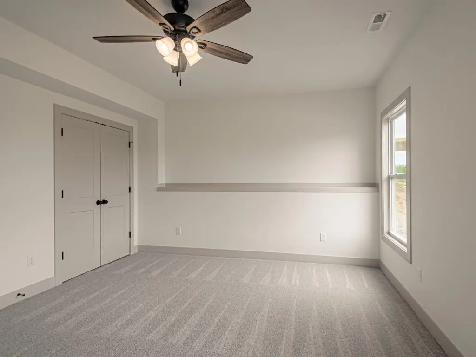

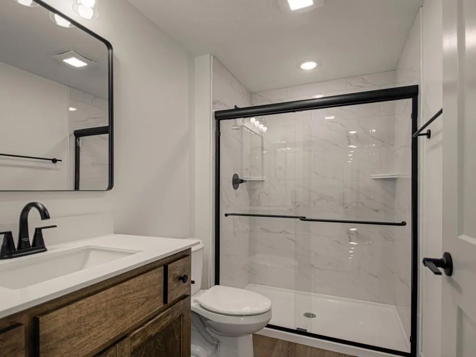
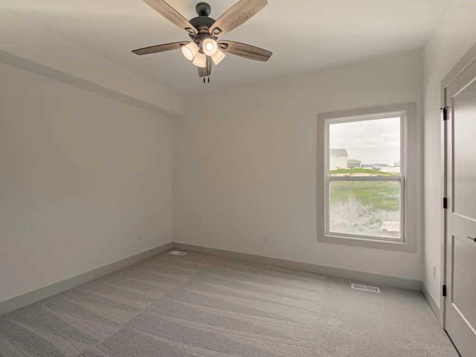
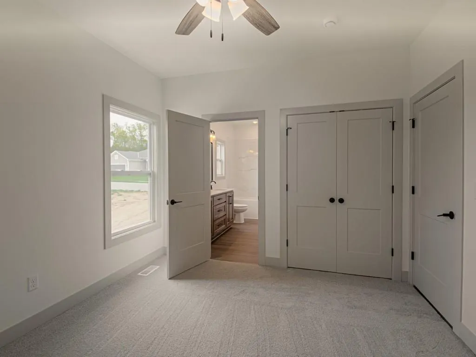




Brand-New True Ranch in Unincorporated Platte County! Looking for space, style, and one-level living? This stunning 4-bedroom, 3.5-bath open-concept true ranch in Running Horse Subdivision delivers exceptional craftsmanship and modern comfort throughout. As you step inside, you will find the extra-wide entry that flows into a bright, expansive living area featuring beautiful LVP floors and a striking stone fireplace. The chef’s kitchen is the heart of the home, showcasing a large island, abundant cabinetry, and a walk-in pantry, perfect for everyday living and entertaining. The dining area opens to a covered deck, ideal for morning coffee, weekend BBQs, or relaxing evening sunsets. The main level offers true convenience with laundry, three of the bedrooms, including the private primary suite complete with a spa-like bath and spacious walk-in closet. The finished lower level expands your living space with a large family room, an additional bedroom, a full bath, and ample storage. Walk out to a partially covered patio and enjoy the beauty of your spacious lot, perfect for play time, gatherings or quiet evenings. This property offers the perfect blend of location, space, and style; and is ready to welcome you home!
| Elementary School | Middle School | High School |
|---|---|---|
| Siegrist Elementary School | Platte City Middle School | Platte City High School |
| Price History | |
|---|---|
| 4/24/2026 | Listed $599,950 |
| 8/6/2026 | 2$589,950 |
General Features
| Living Area | 2685 |
|---|---|
| Sewer | Public Sewer |
| Heating | Natural Gas |
| Cooling | Electric |
| Possession | Funding |
| Roof | Composition |
| Appliances | Dishwasher,Disposal,Exhaust Fan,Free-Standing Electric Oven,Stainless Steel Appliance(s) |
| HOA Fee | 750 |
| Garage Spaces | 3 |
| Patio/Porch Features | Deck- Covered,Patio,Covered Patio |
| Architectural Style | Traditional |
| Construction Materials | Frame |
| Year Built | 2026 |
| Property Subtype | Single Family Residence |
| Ownership | Other |
| Assoc Fee Paid Per | Annually |
| County | Platte |
| Property Type | Residential |
| Association Amenities | Play Area,Pool,Trail(s) |
| HOA | Yes |
| Subdivision Name | Running Horse |
| Garage Y/N | Yes |
| Full Baths | 3 |
| Status | Active |
| Directions | From I-435,take the 120th Street exit. Turn right on Running Horse Rd then Left onto 123rd Street,turn right onto 124th Street. Home is on the right. |
| High School | Platte City |
| City | Platte City |
| Association Name | Running Horse |
| High School District | Platte County R-III |
| MLS Area | 114 - N=Hwy 92;S=I-435/Hwy 152;E=Platte Co Ln;W=M |
| Lot Size Units | Square Feet |
| Lot Size Square Feet | 10185 |
| Listing Terms | Cash,Conventional,FHA,USDA Loan,VA Loan |
| Elementary School | Siegrist |
| Middle/Junior High School | Platte City |
| Property Condition | Never Occupied |
| Public Remarks | Brand-New True Ranch in Unincorporated Platte County! Looking for space,style,and one-level living? This stunning 4-bedroom,3.5-bath open-concept true ranch in Running Horse Subdivision delivers exc |
| Builder Name | Tim Sprague Construc |
| Standard Status | Active |
| In Flood Plain | No |
| HMS_MaintenanceProvidedYN | No |
Interior Features
| Interior Amenities | Ceiling Fan(s),Kitchen Island,Painted Cabinets,Pantry,Vaulted Ceiling(s),Walk-In Closet(s),Wet Bar |
|---|---|
| Basement | Concrete,Finished,Walk-Out Access |
| Flooring | Carpet,Luxury Vinyl,Tile |
| Total Fireplaces | 1 |
| Fireplace Features | Living Room |
| Basement (Y/N) | Yes |
| Air Conditioning Y/N | Yes |
| Fireplace Y/N | Yes |
| Above Grade Finished Area | 1715 |
| Half Baths | 1 |
| Laundry Features | Laundry Room,Main Level |
| Total Bedrooms | 4 |
| Below Grade Finished Area | 970 |
| Dining Area Features | Kit/Dining Combo |
| Floor Plan Features | Ranch,Reverse 1.5 Story |
Exterior Features
| Parking Features | Attached,Garage Door Opener,Garage Faces Front |
|---|---|
| Water Source | Public |
| Lot Size Area | 10185 |
| Road Surface Type | Paved |
| Builder Model | Nora |
| Other Room Features | Family Room,Main Floor BR,Main Floor Primary Bedroom |
Amenities
- Foreclosure
- Views
- Short Sale
- New Construction
- Adult 55+
- Lease To Own
- No HOA Fees
- Furnished
- Primary On Main
- Air Conditioning
- Seller Finance
- Green
- Fixer Upper
- Horse
- Golf
- Fireplace
- Deck
- Garage
- Basement
- Pool
Property vs Single Family Average in 64079
Price
Year Built
Visits
 The information displayed on this page is confidential, proprietary, and copyrighted information of Heartland Multiple Listing Service, Inc. (