
Price Reduction
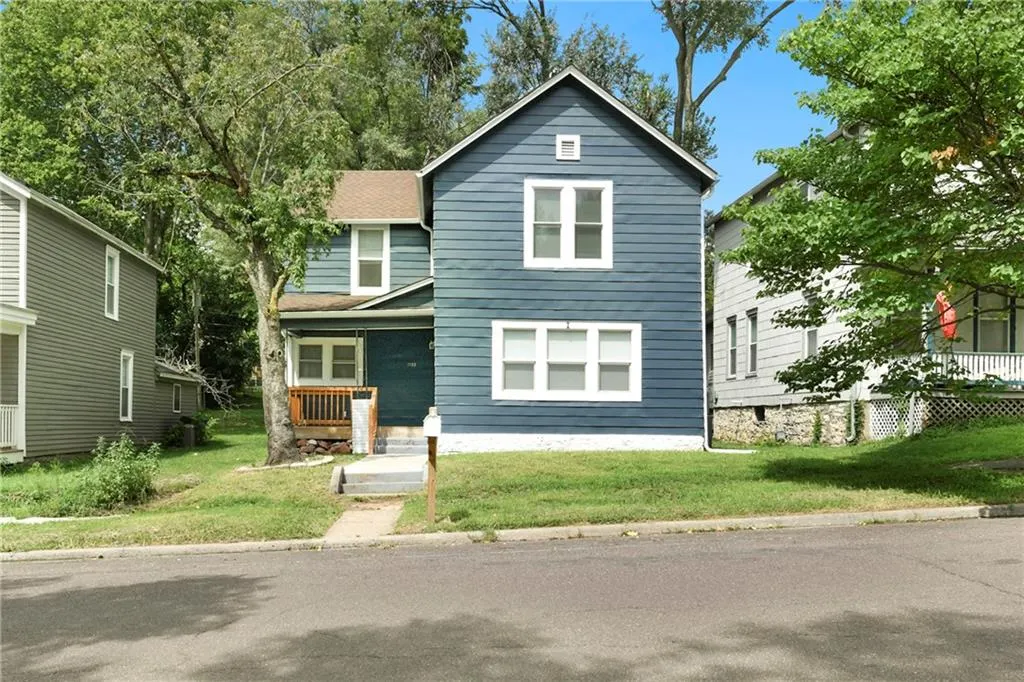
Address
1122 2nd Avenue, Leavenworth, KS
Price
$ 225,000
Property Attributes
- MLS#2634226
- TypeSingle Family
- Listing Status Active
- CountyLEAVENWORTH
- CityLeavenworth
- Area427 - N=Lv Co Ln - S=Co Rd 8 - E=Mo Rvr - W=Lv Co
- NeighborhoodDays Subdivision
- Zip66048
- StyleTraditional
- Year Built1910
- Taxes$ 2934
- Price$ 225,000
- Bedrooms3
- Full Bathrooms2
- Half Bathrooms0
- Sqr Footage2688
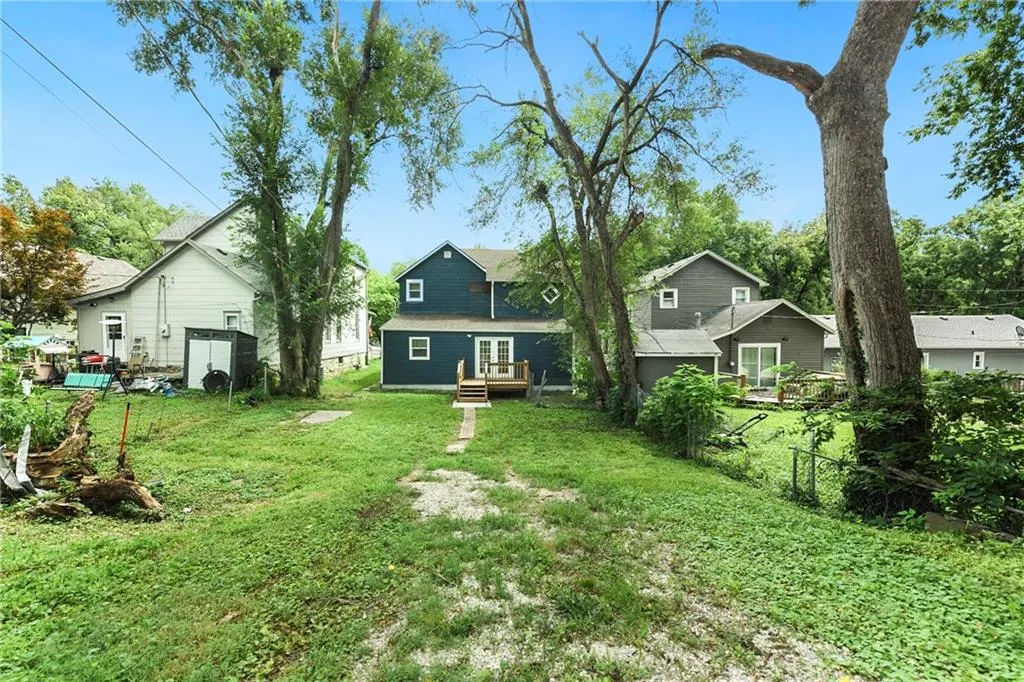
- Lot Size0.128558 Acres
Data Source:
Heartland MLS (HMLS)
Property Description
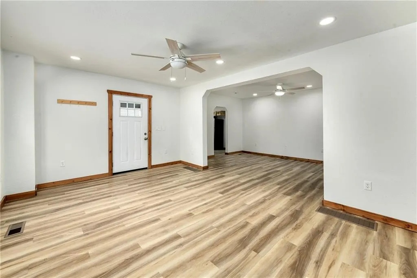
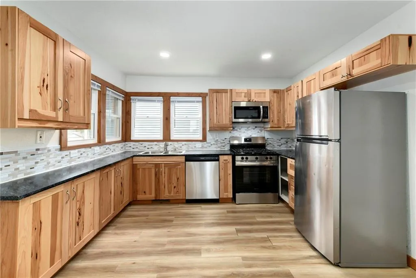
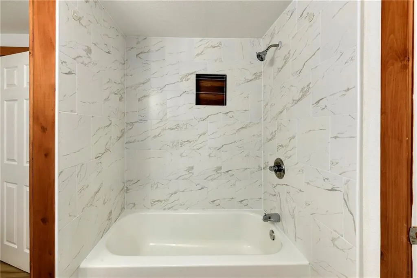
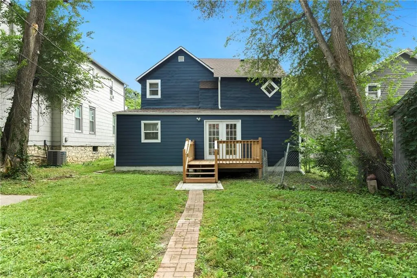
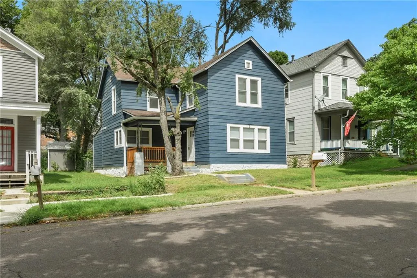
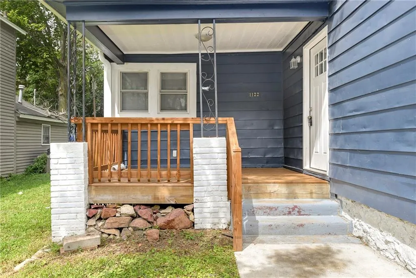
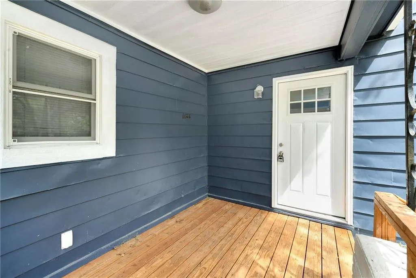
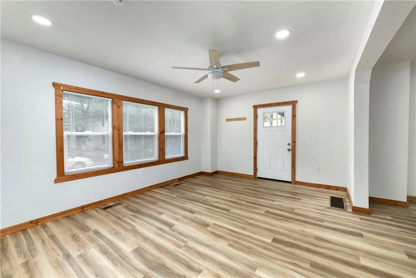
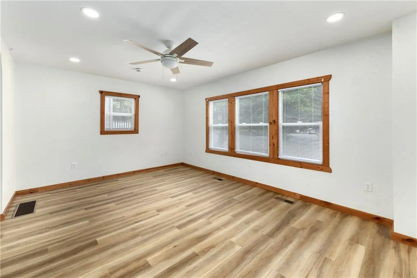
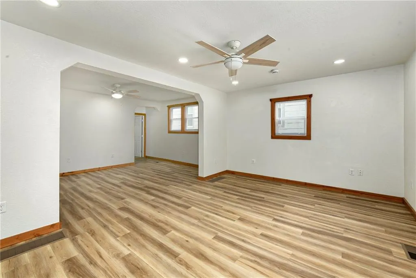
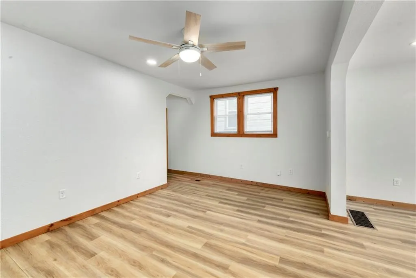
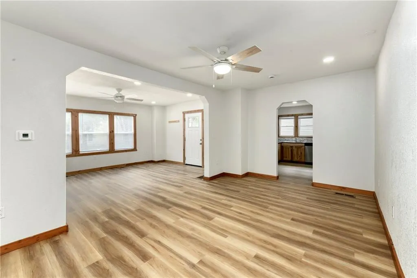
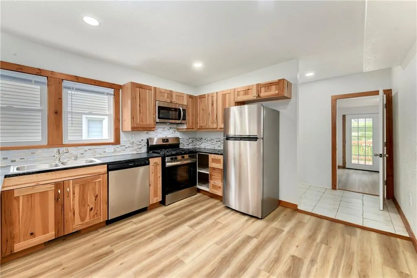
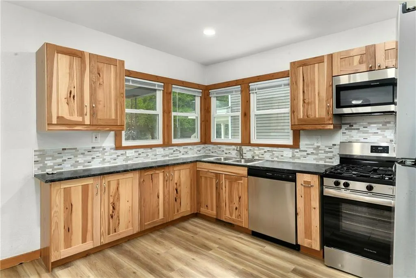
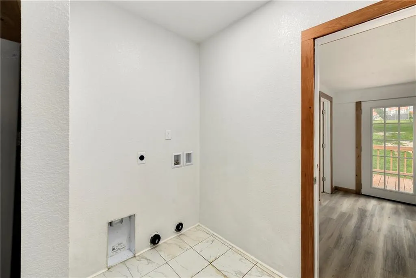
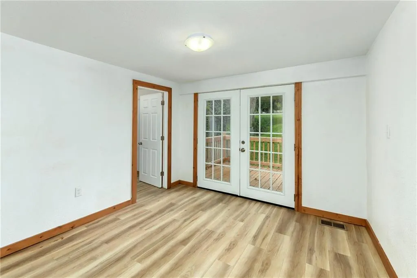
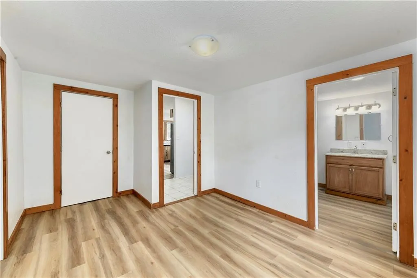
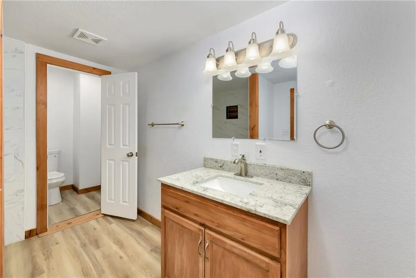
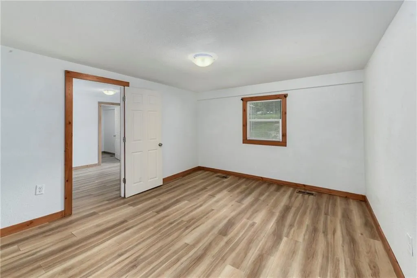
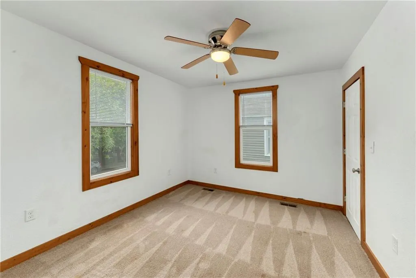
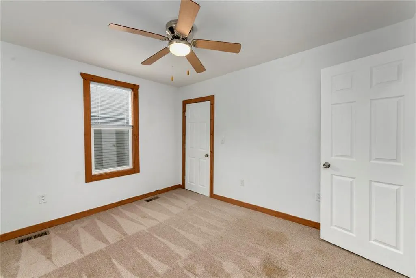
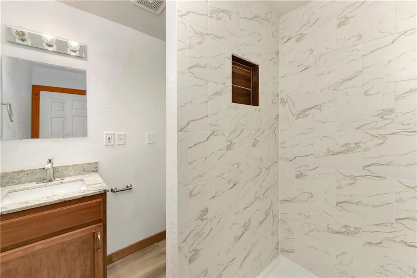
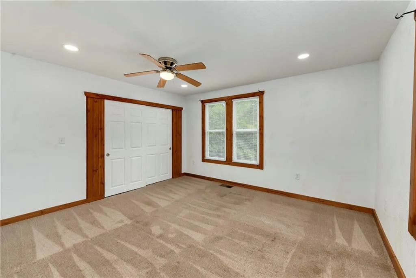
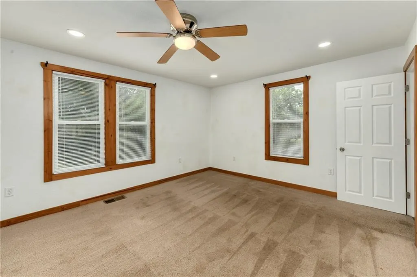
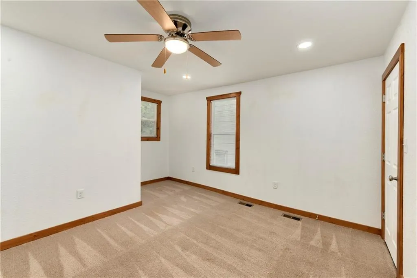
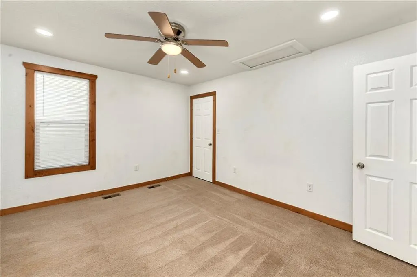
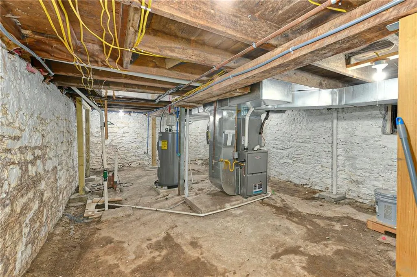
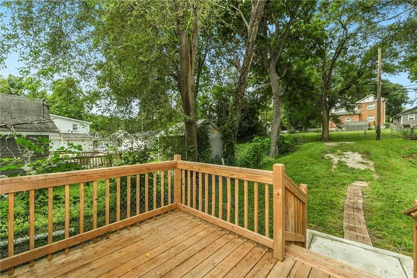
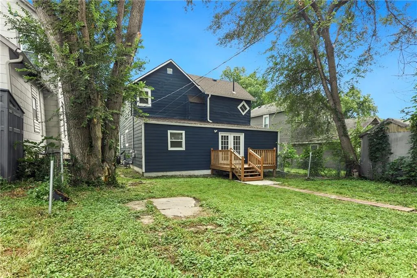
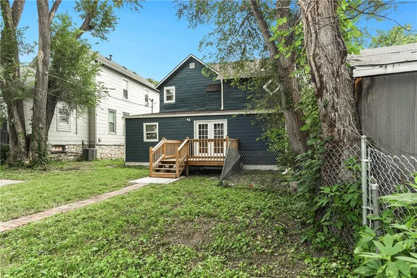
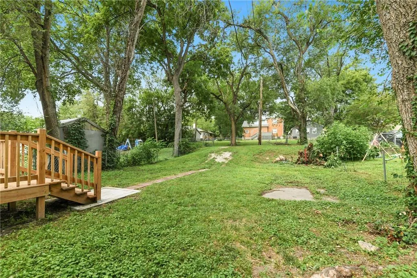
Enjoy the peace of mind that comes with a thoughtfully remodeled home where quality craftsmanship and long-term reliability take center stage. This stunning renovation blends timeless charm with modern systems and finishes throughout. The home features 3 bedrooms, 2 full bathrooms, and a versatile bonus room on the main level—perfect for a home office, guest room, playroom, or additional living space. The remodel replaced or updated nearly every major component, including HVAC with whole-home air filtration and humidifier, AC compressor, ductwork, windows, electrical wiring, 200-amp service, plumbing, roof, gutters, water heater, flooring, kitchen, bathrooms, fixtures, appliances, and rear deck. Inside, enjoy handcrafted trim, fresh modern finishes, and a functional layout. The spacious rear entry serves as a drop zone for coats, shoes, and everyday essentials, with laundry hookups conveniently located off the kitchen. French doors open to the backyard deck—ideal for relaxing or entertaining. There’s a covered front porch and private rear parking offers room to add a carport, plus additional street parking in front. Located near historic downtown Leavenworth with convenient access to Fort Leavenworth.
| Price History | |
|---|---|
| 8/2/2026 | Listed $235,000 |
| 8/20/2026 | 5$225,000 |
General Features
| Living Area | 2688 |
|---|---|
| Sewer | Public Sewer |
| Heating | Natural Gas |
| Cooling | Electric |
| Possession | Funding |
| Roof | Composition |
| Appliances | Dishwasher,Disposal,Microwave,Refrigerator,Stainless Steel Appliance(s) |
| Patio/Porch Features | Deck |
| Architectural Style | Traditional |
| Construction Materials | Concrete,Lap Siding,Metal Siding |
| Year Built | 1910 |
| Property Subtype | Single Family Residence |
| Ownership | Investor |
| Assoc Fee Paid Per | None |
| County | Leavenworth |
| Property Type | Residential |
| HOA | No |
| Subdivision Name | Days Subdivision |
| Garage Y/N | No |
| Full Baths | 2 |
| Status | Active |
| Directions | From S Fourth Street,turn West onto Vine Street. Take Vine until it intersects with Second Avenue. Turn left or South onto 2nd Ave. House is on your right. |
| City | Leavenworth |
| High School District | Leavenworth |
| MLS Area | 427 - N=Lv Co Ln;S=Co Rd 8;E=Mo Rvr;W=Lv Co Ln |
| Lot Size Units | Square Feet |
| Lot Size Square Feet | 5600 |
| Listing Terms | Cash,Conventional,FHA,VA Loan |
| Public Remarks | Enjoy the peace of mind that comes with a thoughtfully remodeled home where quality craftsmanship and long-term reliability take center stage. This stunning renovation blends timeless charm with mode |
| Standard Status | Active |
| In Flood Plain | Unknown |
| HMS_MaintenanceProvidedYN | No |
Interior Features
| Interior Amenities | Ceiling Fan(s) |
|---|---|
| Basement | Unfinished,Partial,Stone/Rock |
| Flooring | Carpet,Luxury Vinyl |
| Basement (Y/N) | Yes |
| Air Conditioning Y/N | Yes |
| Fireplace Y/N | No |
| Above Grade Finished Area | 2688 |
| Laundry Features | Main Level,Off The Kitchen |
| Total Bedrooms | 3 |
| Dining Area Features | Formal |
| Floor Plan Features | 2 Stories |
Exterior Features
| Fencing | Metal,Partial |
|---|---|
| Parking Features | Off Street |
| Lot Features | City Lot |
| Water Source | Public |
| Lot Size Area | 5600 |
| Other Room Features | Den/Study,Fam Rm Main Level,Family Room,Formal Living Room |
Amenities
- Foreclosure
- Views
- Short Sale
- New Construction
- Adult 55+
- Lease To Own
- No HOA Fees
- Furnished
- Primary On Main
- Air Conditioning
- Seller Finance
- Green
- Fixer Upper
- Horse
- Golf
- Fireplace
- Deck
- Garage
- Basement
- Pool
Property vs Single Family Average in 66048
Price
Taxes
Year Built
Visits
 The information displayed on this page is confidential, proprietary, and copyrighted information of Heartland Multiple Listing Service, Inc. (