
Address
10905 E 62nd Terrace, Raytown, MO
Price
$ 175,000
Property Attributes
- MLS#2635452
- TypeSingle Family
- Listing Status Active
- CountyJACKSON
- CityRaytown
- Area205 - Raytown Area
- NeighborhoodRaytown Manor
- Zip64133
- StyleTraditional
- Year Built1955
- Taxes$ 1894
- Price$ 175,000
- Bedrooms3
- Full Bathrooms2
- Half Bathrooms0
- Sqr Footage1610
- Lot Size0.351171 Acres
Data Source:
Heartland MLS (HMLS)
Property Description
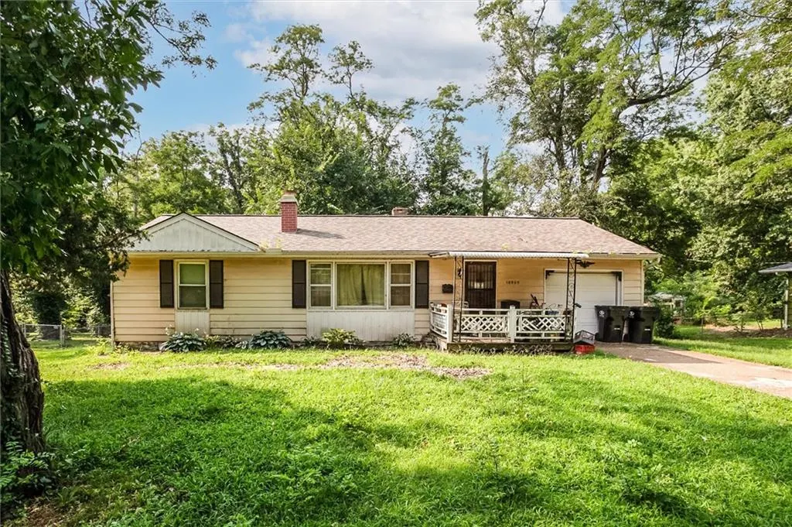
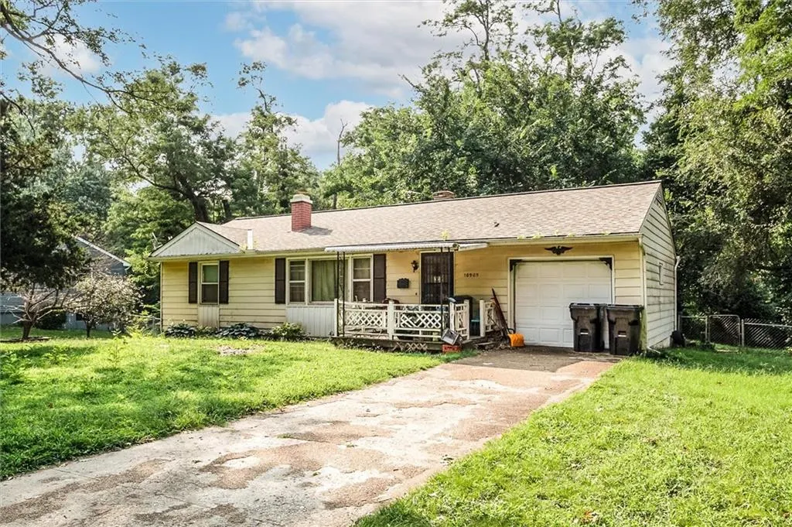
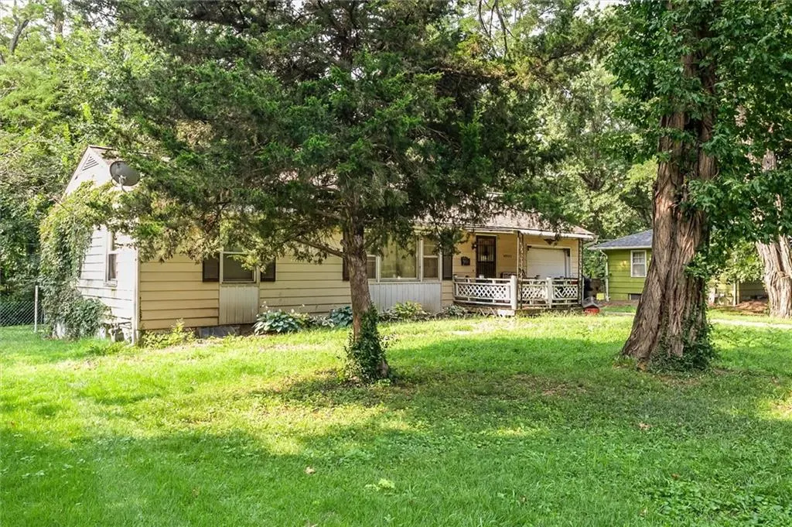
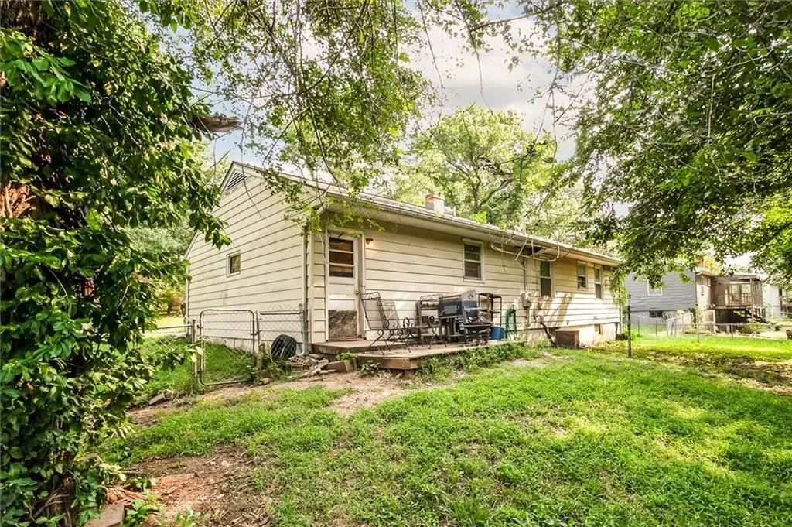
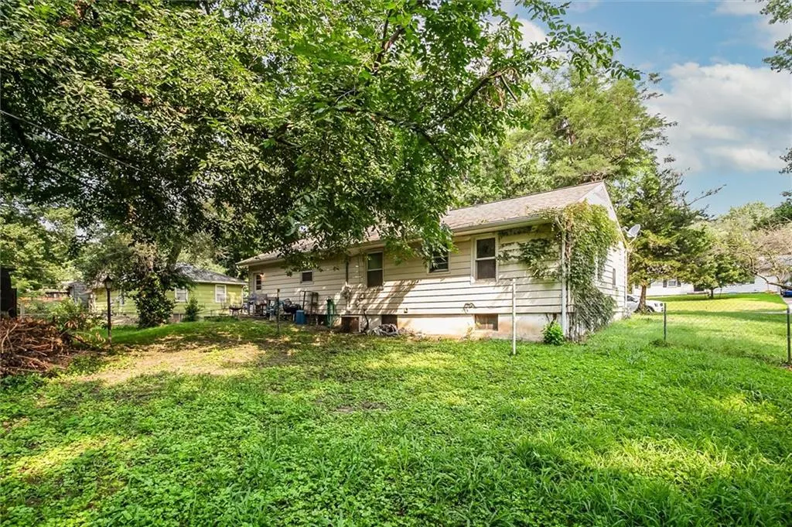
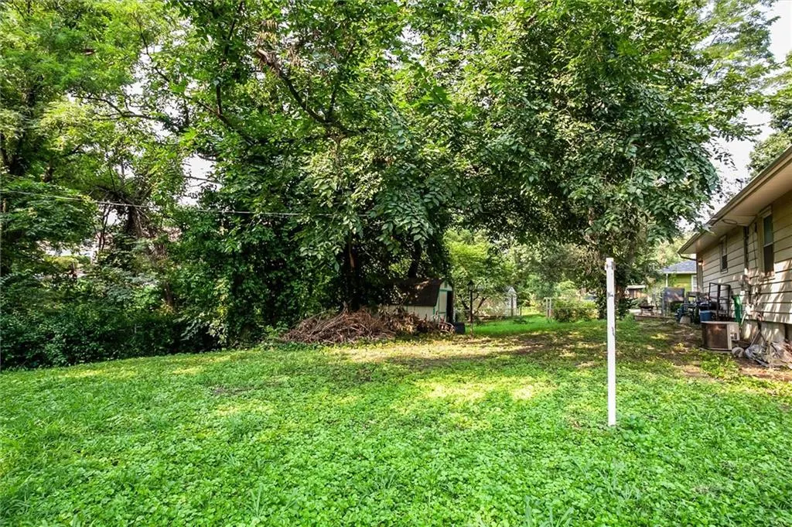
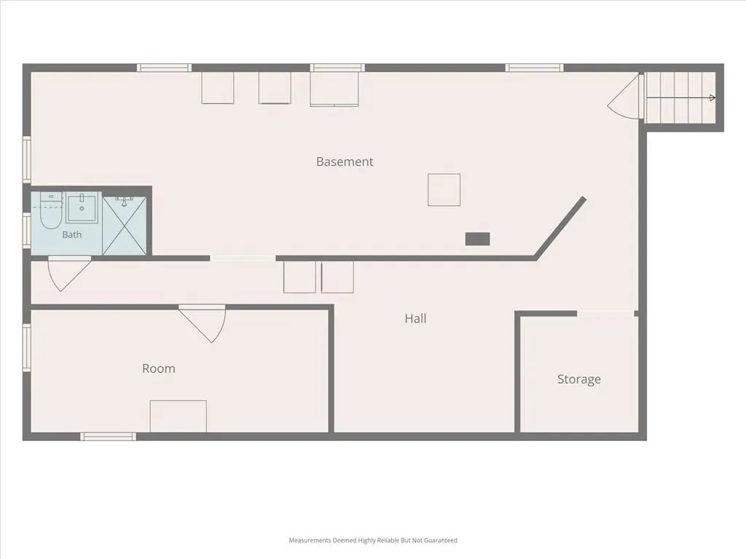
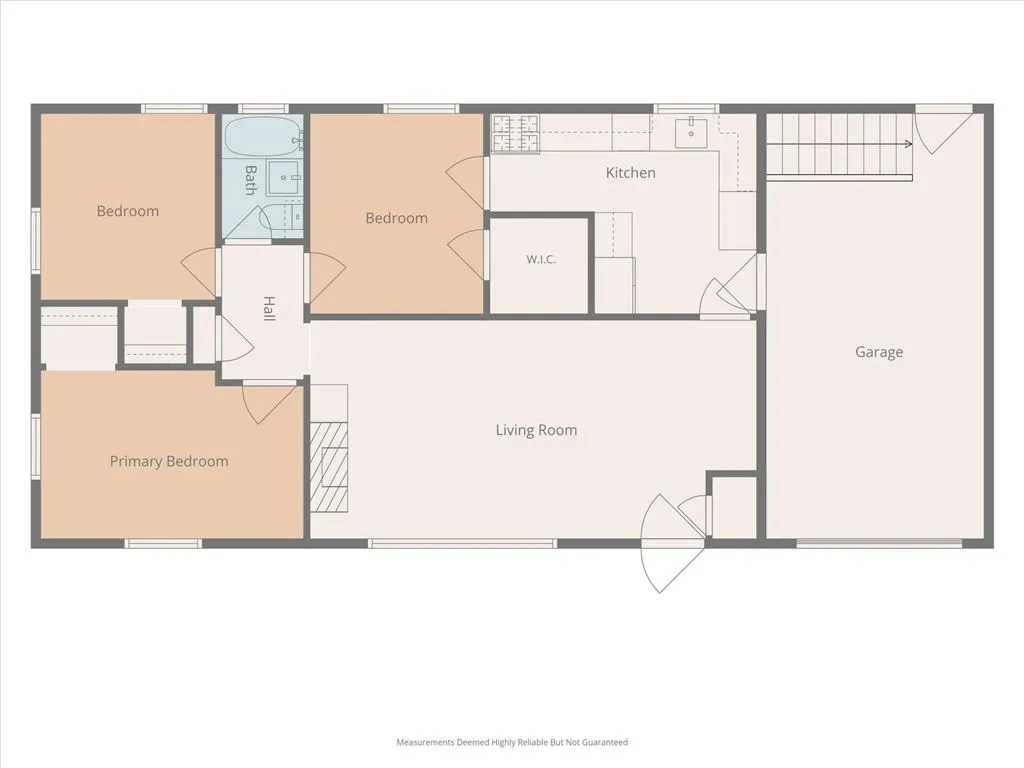
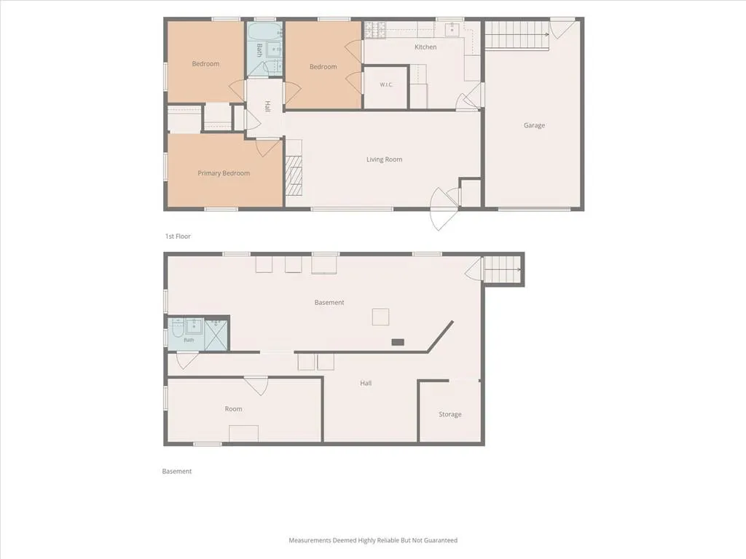
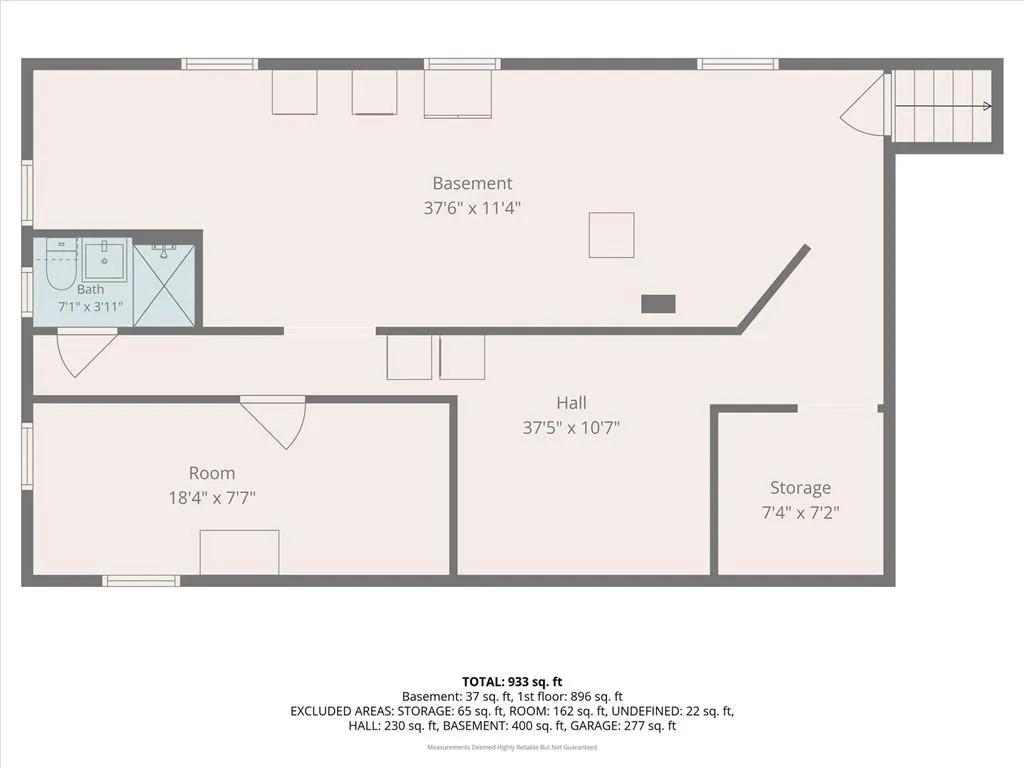
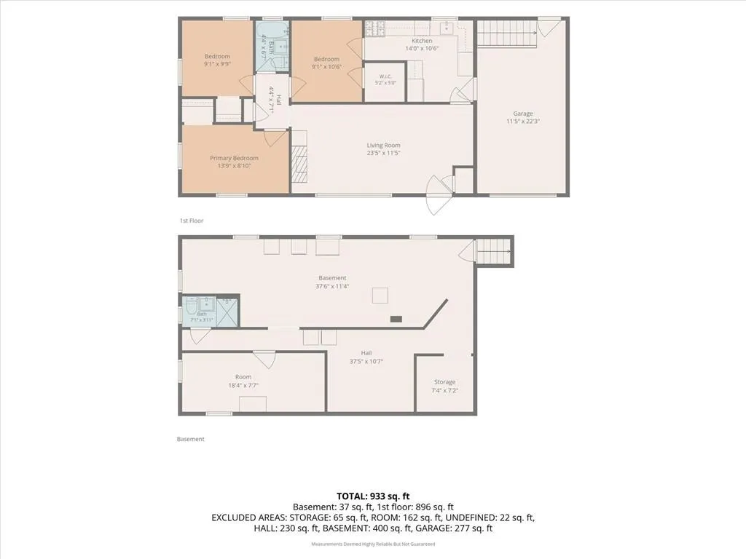
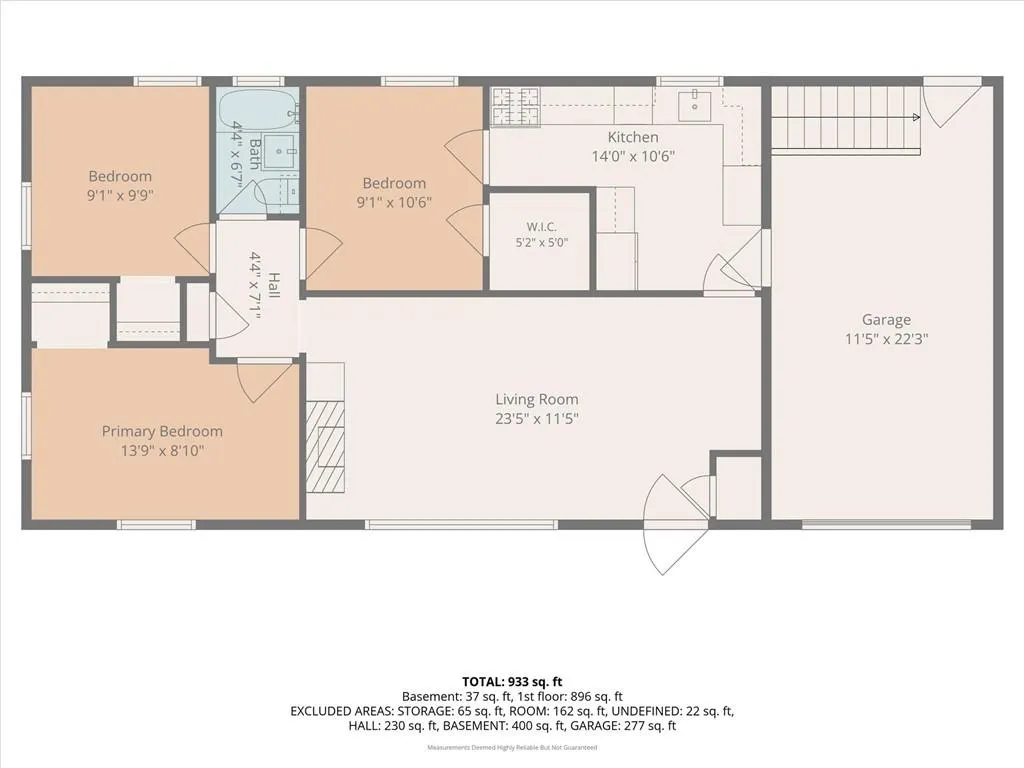
Great Home for an investor 3-bedroom, 2-bath ranch featuring a functional floor plan and finished basement. The main level offers a spacious living room, eat-in kitchen, three bedrooms, and a full bathroom. The finished basement adds a large recreation room, second full bathroom, non-conforming room ideal for an office or hobby space, and a dedicated storage room. Outside, you'll find an attached one-car garage and a spacious backyard with mature trees.
| Elementary School | Middle School | High School |
|---|---|---|
| Norfleet Elementary School | Raytown Middle School | Raytown High School |
| Price History | |
|---|---|
| 8/6/2026 | Listed $130,000 |
General Features
| Living Area | 1610 |
|---|---|
| Sewer | Public Sewer |
| Heating | Forced Air |
| Cooling | Electric |
| Possession | Funding |
| Roof | Composition |
| Appliances | Disposal,Microwave,Refrigerator,Free-Standing Electric Oven |
| Garage Spaces | 1 |
| Patio/Porch Features | Deck |
| Architectural Style | Traditional |
| Construction Materials | Frame |
| Year Built | 1955 |
| Property Subtype | Single Family Residence |
| Ownership | Private |
| Assoc Fee Paid Per | None |
| County | Jackson |
| Property Type | Residential |
| HOA | No |
| Subdivision Name | Raytown Manor |
| Garage Y/N | Yes |
| Other Structures | Outbuilding |
| Full Baths | 2 |
| Status | Active |
| Directions | 63rd Street to Northern,North to 62nd Terrace,Rt to address |
| High School | Raytown |
| City | Raytown |
| High School District | Raytown |
| MLS Area | 205 - Raytown Area |
| Lot Size Units | Square Feet |
| Lot Size Square Feet | 15297 |
| Listing Terms | Cash,Conventional |
| Elementary School | Norfleet |
| Middle/Junior High School | Raytown |
| Public Remarks | Great Home for an investor 3-bedroom,2-bath ranch featuring a functional floor plan and finished basement. The main level offers a spacious living room,eat-in kitchen,three bedrooms,and a full bathro |
| Standard Status | Active |
| In Flood Plain | Unknown |
| HMS_MaintenanceProvidedYN | No |
Interior Features
| Interior Amenities | Ceiling Fan(s) |
|---|---|
| Basement | Full |
| Flooring | Carpet,Wood |
| Total Fireplaces | 1 |
| Fireplace Features | Living Room,Wood Burning |
| Basement (Y/N) | Yes |
| Air Conditioning Y/N | Yes |
| Fireplace Y/N | Yes |
| Above Grade Finished Area | 1210 |
| Laundry Features | In Basement |
| Total Bedrooms | 3 |
| Below Grade Finished Area | 400 |
| Dining Area Features | Liv/Dining Combo |
| Floor Plan Features | Ranch |
Exterior Features
| Parking Features | Attached,Garage Faces Front |
|---|---|
| Lot Features | City Lot,Many Trees |
| Water Source | Public |
| Lot Size Area | 15297 |
| Lot Dimensions | 96x158 |
| Road Surface Type | Paved |
| Road Responsibility | Private Maintenance |
Amenities
- Foreclosure
- Views
- Short Sale
- New Construction
- Adult 55+
- Lease To Own
- No HOA Fees
- Furnished
- Primary On Main
- Air Conditioning
- Seller Finance
- Green
- Fixer Upper
- Horse
- Golf
- Fireplace
- Deck
- Garage
- Basement
- Pool
Property vs Single Family Average in 64133
Price
Taxes
Year Built
Visits
 The information displayed on this page is confidential, proprietary, and copyrighted information of Heartland Multiple Listing Service, Inc. (