
New Construction - Golf Course
Address
15315 W 161st Terrace, Olathe, KS
Price
$ 762,691
Property Attributes
- MLS#2594449
- TypeSingle Family
- Listing Status Active
- CountyJOHNSON - KS
- CityOlathe
- Area335 - N=135th - S=167th - E=Pflumm - W=Moonlight R
- NeighborhoodHeritage Ranch
- Zip66062
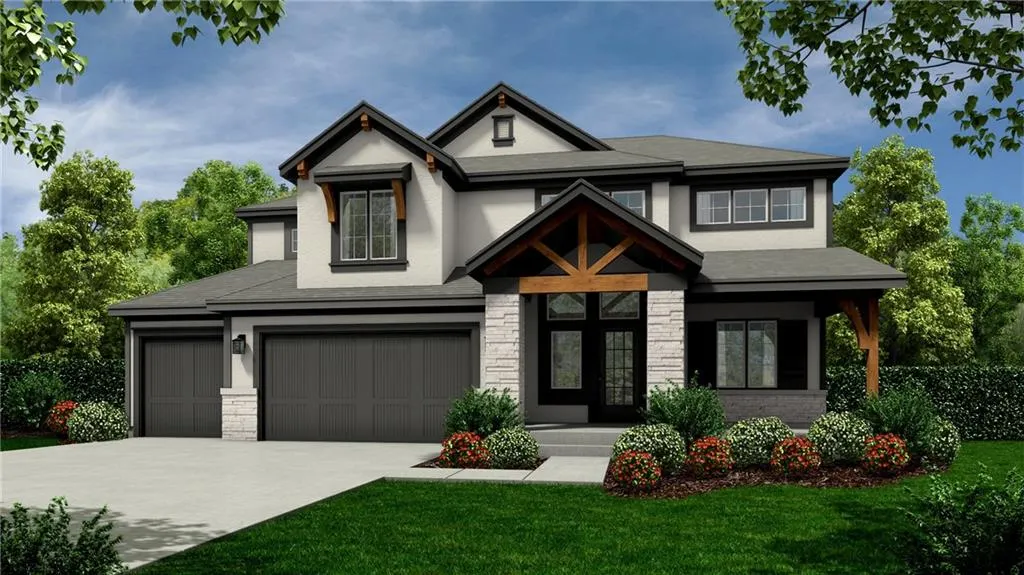
- StyleCraftsman
- Year Built2026
- Taxes$ 10894
- Price$ 762,691
- Bedrooms5
- Full Bathrooms4
- Half Bathrooms0
- Sqr Footage2768
- Lot Size0.234068 Acres
Data Source:
Heartland MLS (HMLS)
Property Description
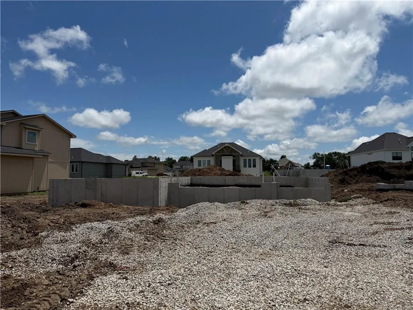
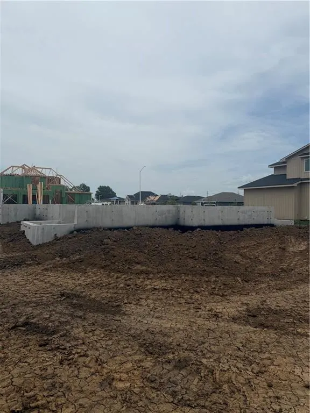
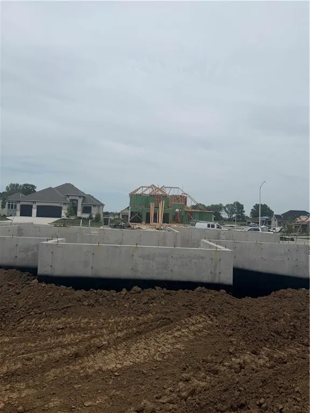
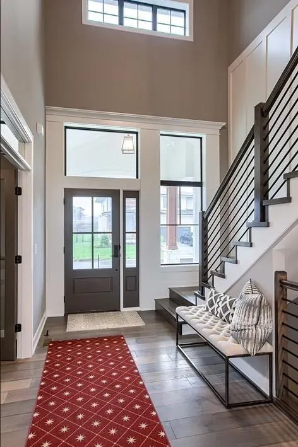
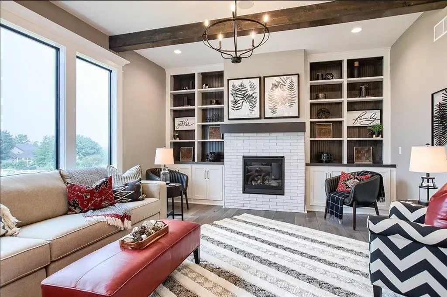
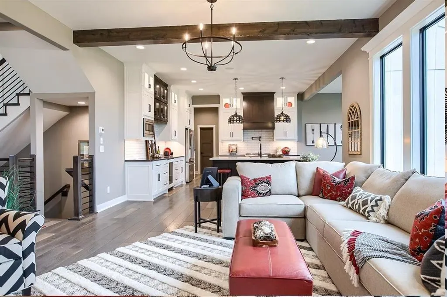
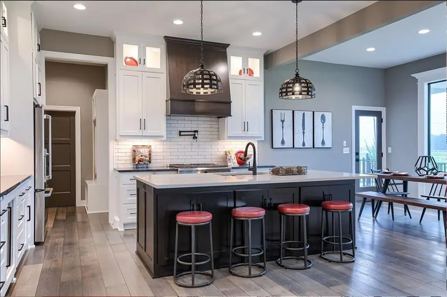
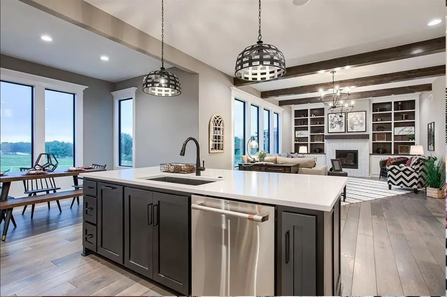
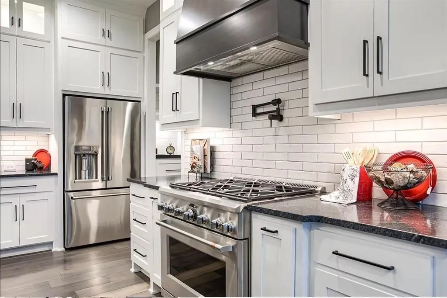
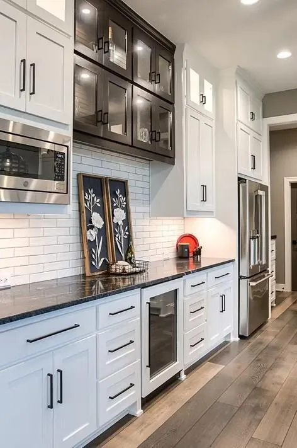
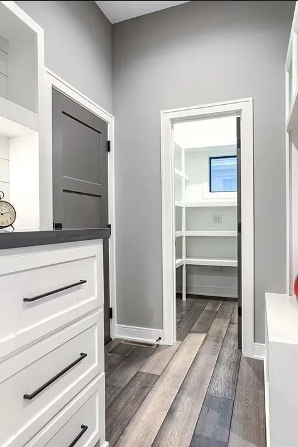
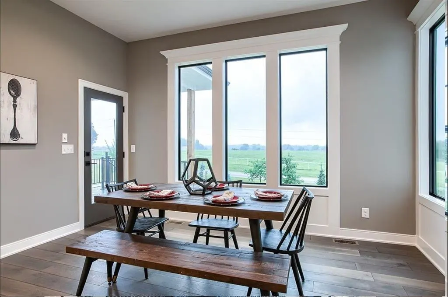
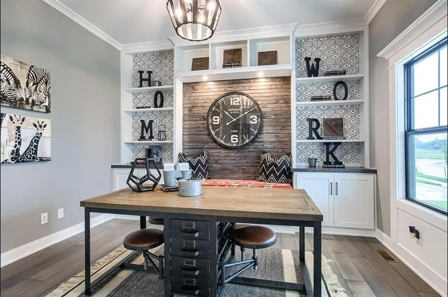
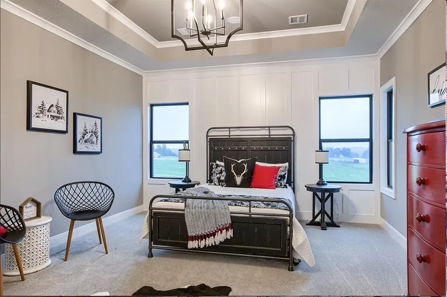
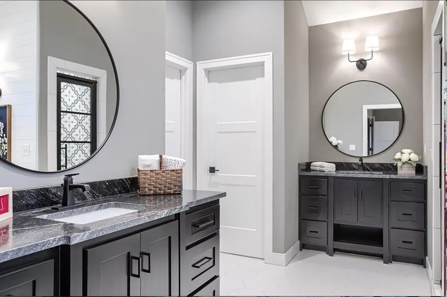
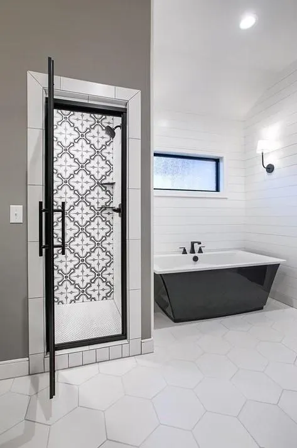
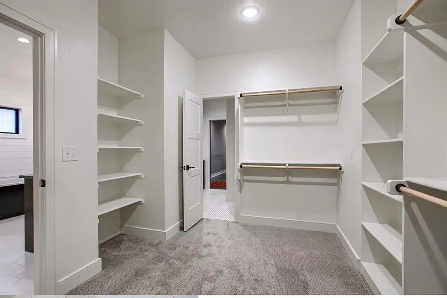
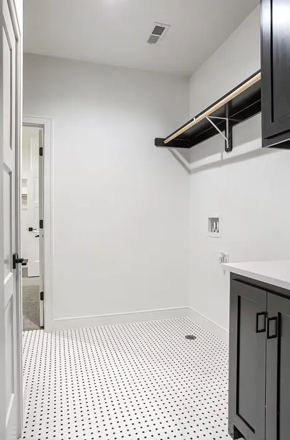
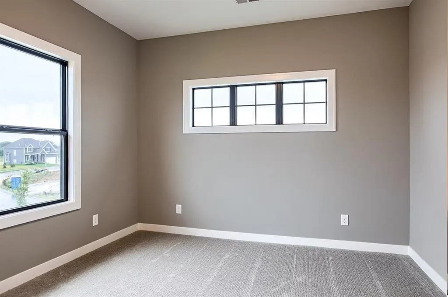
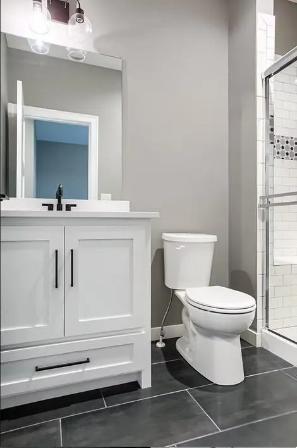
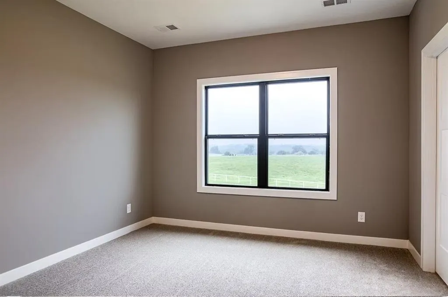
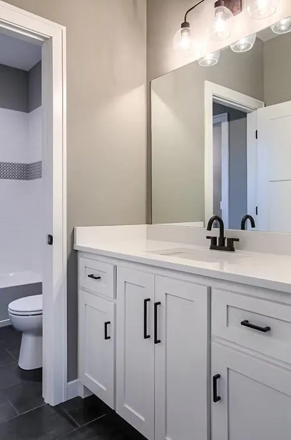
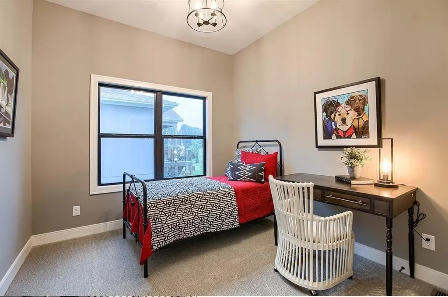
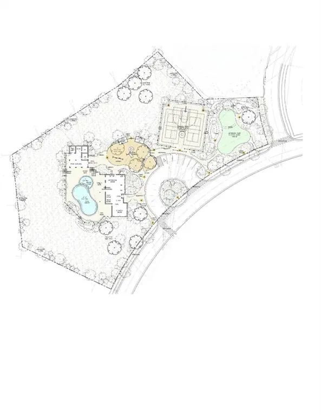
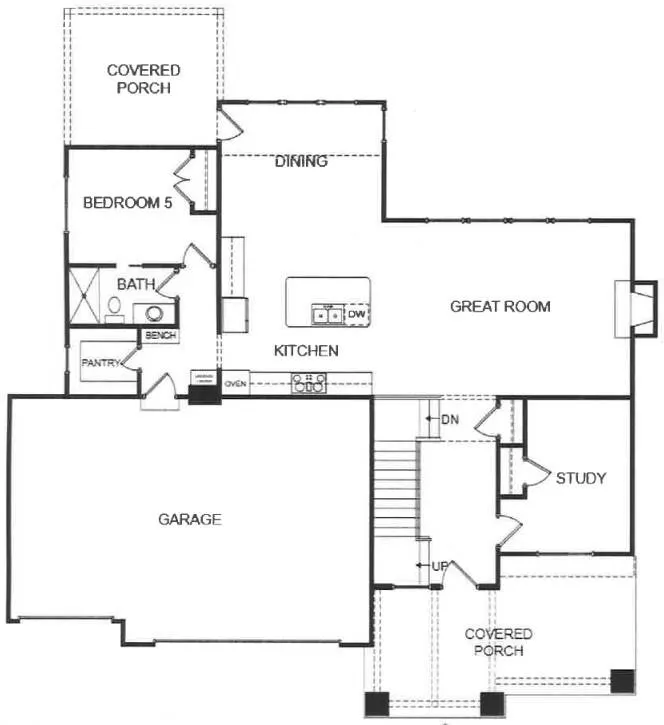
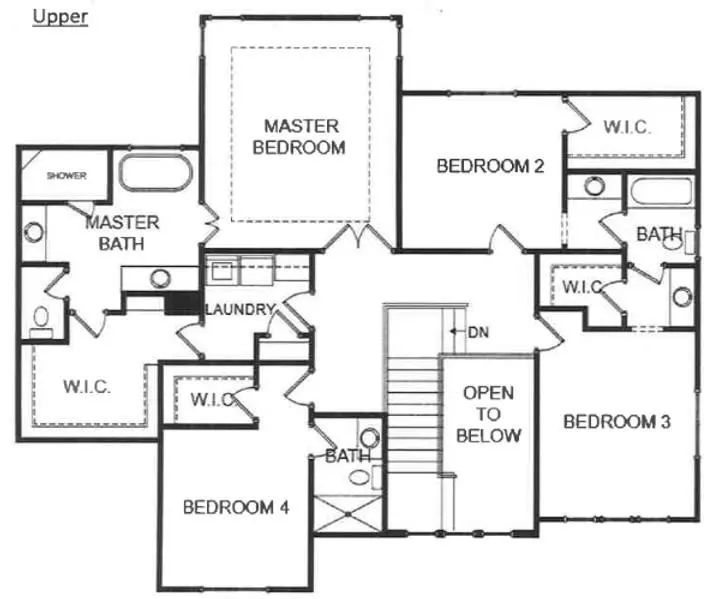
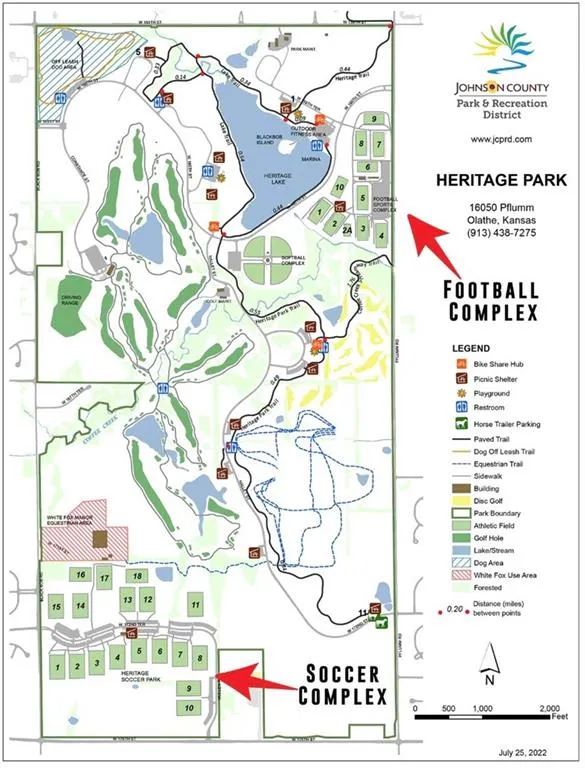
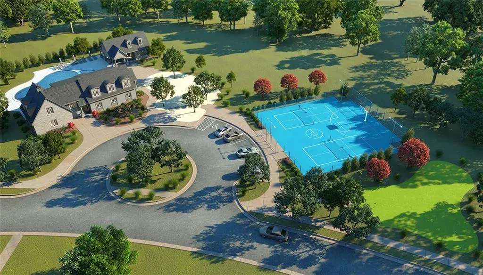
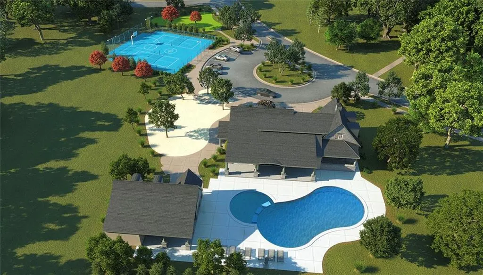
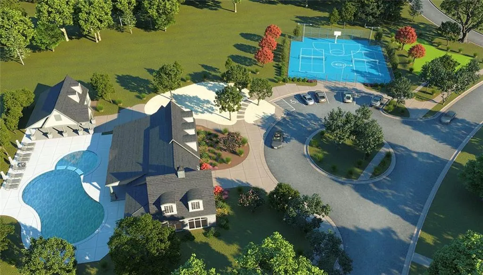
Coming soon! The "Bella" 2 Story by Gabriel Homes is here at Heritage Ranch! Welcome home to this 5-bedroom 4 bathroom home with an office and bedroom on the main level. Open-concept layout connects the large kitchen to the Great Room with ample natural light, for a seamless space for everyday living and entertaining. The large island faces the spacious Great Room, ample cabinetry, and a walk-in pantry. The great room has a beautiful fireplace, and custom built-ins. The Second Level features 4 spacious bedrooms and a conveniently located laundry room centrally located between bedrooms. All in the coveted Heritage Ranch, A Lambie-Rieke Community, with Amenities Galore such as state-of-the-art pool, clubhouse, trails, pickleball. play area, half-court basketball, Putting Green & ponds and so much more coming soon! This community provides a wonderful lifestyle and right next to the 1,238 Acre Heritage Park with Dog Park, Sports Parks, Golf, Lake, Trails and so much more! Contact Onsite Agents for Estimated Completion of homes on site, and design selections. Our Welcome Center Office OPEN DAILY. Renderings &/or images may show features and sq ft that are subject to change. Welcome Home to Heritage Ranch - one of the last NEW Home Communities in Johnson County! SPEC Home is currently under construction. Estimated Completion Spring 2027. LOT 8
| Elementary School | Middle School | High School |
|---|---|---|
| Arbor Creek Elementary School | Chisholm Trail Middle School | Olathe South High School |
| Price History | |
|---|---|
| 1/1/2026 | Listed $738,120 |
General Features
| Living Area | 2768 |
|---|---|
| Sewer | Public Sewer |
| Heating | Forced Air |
| Cooling | Electric |
| Possession | Funding |
| Roof | Composition |
| Appliances | Cooktop,Dishwasher,Disposal,Microwave,Electric Range |
| HOA Fee | 650 |
| Garage Spaces | 3 |
| Patio/Porch Features | Covered Patio |
| Architectural Style | Craftsman |
| Construction Materials | Cedar,Stone Trim,Stucco |
| Year Built | 2026 |
| Property Subtype | Single Family Residence |
| Ownership | Private |
| Assoc Fee Paid Per | Annually |
| County | Johnson,KS |
| Property Type | Residential |
| Association Amenities | Clubhouse,Pickleball Court(s),Play Area,Putting Green,Pool,Trail(s) |
| HOA | Yes |
| Subdivision Name | Heritage Ranch |
| Garage Y/N | Yes |
| Full Baths | 4 |
| Status | Active |
| Directions | 69 Hwy to 159th St,West on 159th,South on Twilight Ln,East on 161st Terrace,Homes is on the South side of the street. |
| High School | Olathe South |
| City | Olathe |
| High School District | Olathe |
| MLS Area | 335 - N=135th;S=167th;E=Pflumm;W=Moonlight Rd |
| Lot Size Units | Square Feet |
| Lot Size Square Feet | 10196 |
| Listing Terms | Cash,Conventional,FHA,VA Loan |
| Elementary School | Arbor Creek |
| Middle/Junior High School | Chisholm Trail |
| Property Condition | Under Construction |
| Public Remarks | Coming soon! The Bella 2 Story by Gabriel Homes is here at Heritage Ranch! Welcome home to this 5-bedroom 4 bathroom home with an office and bedroom on the main level. Open-concept layout connects |
| Builder Name | Gabriel Homes |
| Standard Status | Active |
| In Flood Plain | No |
| HMS_MaintenanceProvidedYN | No |
Interior Features
| Interior Amenities | Custom Cabinets,Kitchen Island,Pantry,Walk-In Closet(s) |
|---|---|
| Basement | Full,Unfinished |
| Flooring | Carpet,Tile,Wood |
| Total Fireplaces | 1 |
| Fireplace Features | Great Room |
| Basement (Y/N) | Yes |
| Air Conditioning Y/N | Yes |
| Fireplace Y/N | Yes |
| Above Grade Finished Area | 2768 |
| Laundry Features | Laundry Room,Upper Level |
| Total Bedrooms | 5 |
| Dining Area Features | Kit/Dining Combo |
| Floor Plan Features | 2 Stories |
Exterior Features
| Parking Features | Attached,Garage Faces Front |
|---|---|
| Lot Features | City Lot |
| Water Source | Public |
| Lot Size Area | 10196 |
| Road Surface Type | Paved |
| Builder Model | Bella |
| Road Responsibility | Public Maintenance |
| Other Room Features | Great Room,Main Floor BR,Office |
Amenities
- Foreclosure
- Views
- Short Sale
- New Construction
- Adult 55+
- Lease To Own
- No HOA Fees
- Furnished
- Primary On Main
- Air Conditioning
- Seller Finance
- Green
- Fixer Upper
- Horse
- Golf
- Fireplace
- Deck
- Garage
- Basement
- Pool
Property vs Single Family Average in 66062
Price
Taxes
Year Built
Visits
 The information displayed on this page is confidential, proprietary, and copyrighted information of Heartland Multiple Listing Service, Inc. (