
New Construction
Address
1307 Ne White Oaks Lane, Oak Grove, MO
Price
$ 305,000
Property Attributes
- MLS#2633381
- TypeSingle Family
- Listing Status Active
- CountyJACKSON
- CityOak Grove
- Area207 - Blue Springs - Buckner - Oak Grove - Grain V
- NeighborhoodWhite Oaks Crossing
- Zip64075
- StyleTraditional
- Year Built2026
- Taxes$ 3700
- Price$ 305,000
- Bedrooms3
- Full Bathrooms2
- Half Bathrooms0
- Sqr Footage1356
- Lot Size0.133609 Acres
Data Source:
Heartland MLS (HMLS)
Property Description
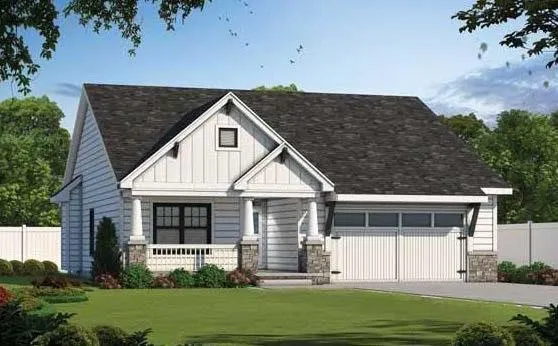
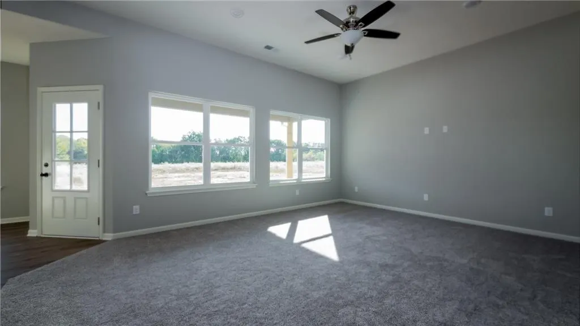
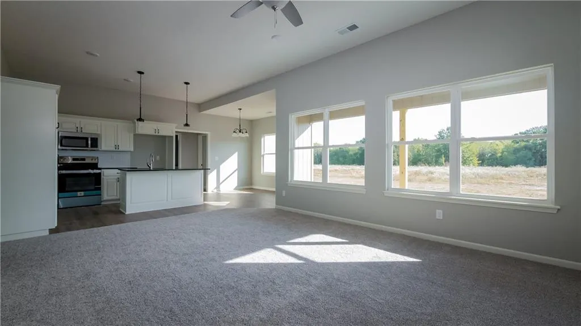
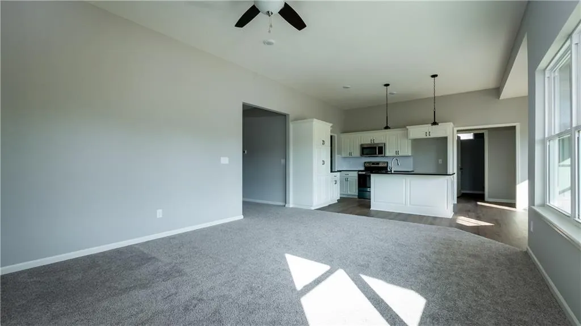
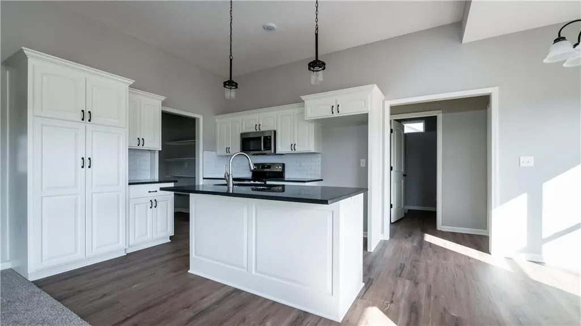
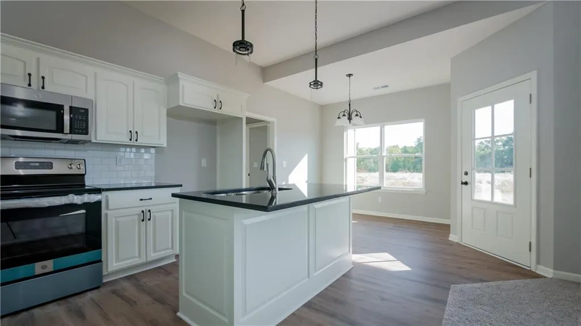
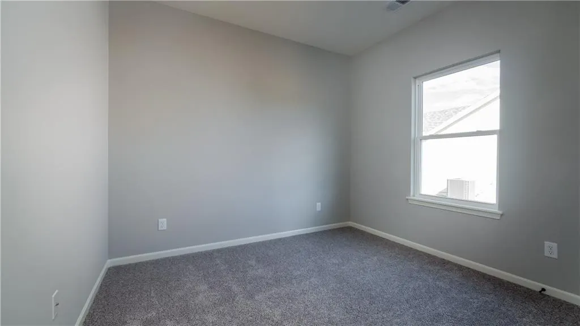
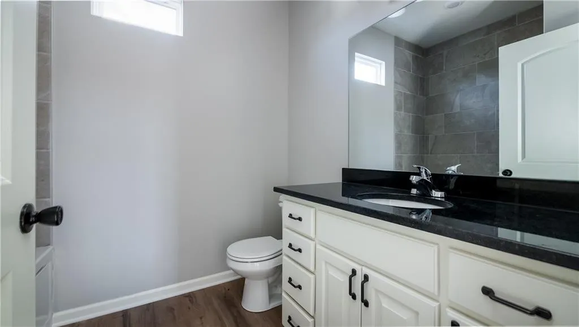
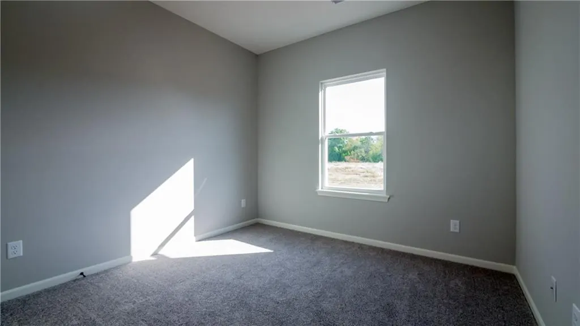
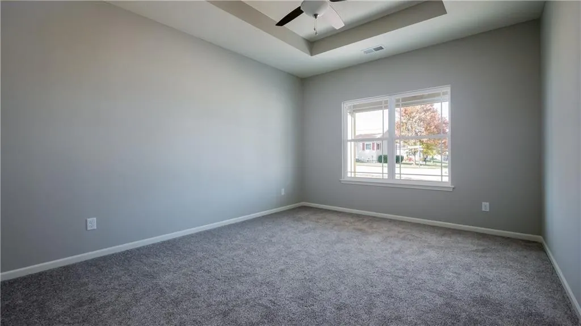
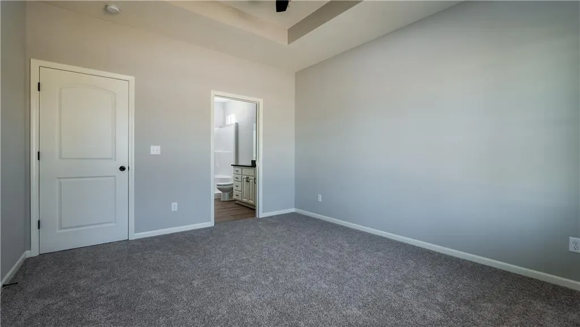
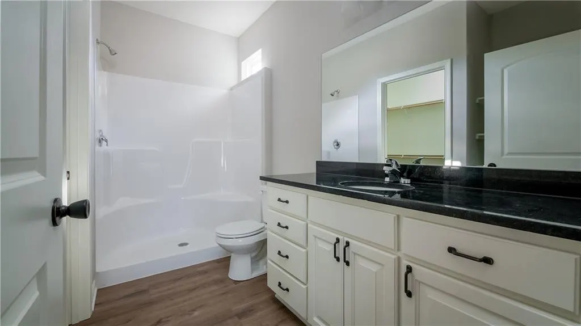
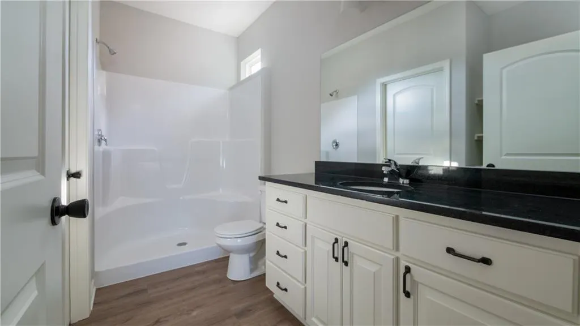
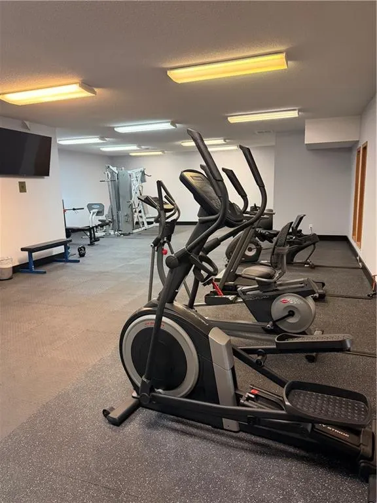
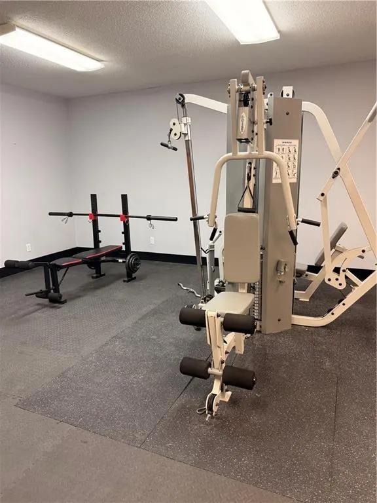
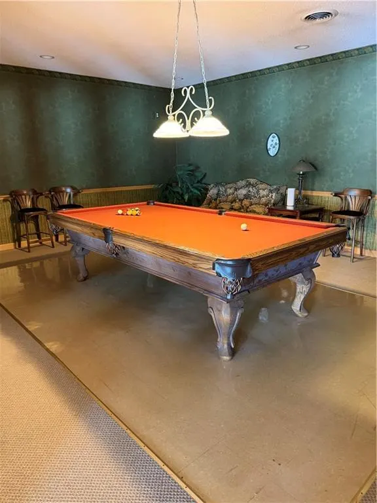
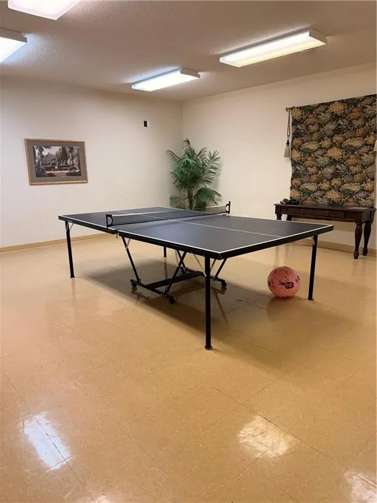
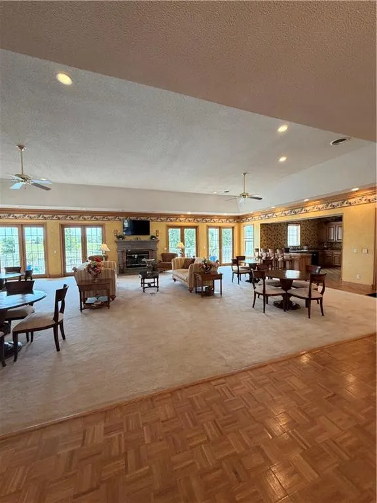
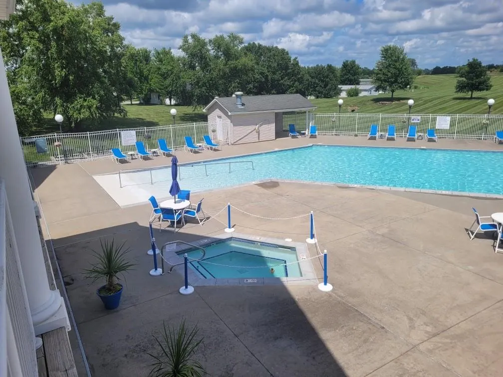
Experience quality craftsmanship and the opportunity to make this home uniquely yours! This stunning 3-bedroom, 2-bath Craftsman offers an open-concept floor plan with soaring tall ceilings that create a bright, spacious feel throughout the main living area. The expansive living room flows seamlessly into the kitchen and dining spaces, making it ideal for entertaining or everyday living. The oversized primary suite is a true retreat, featuring a luxurious ensuite bathroom and an impressive walk-in closet with plenty of storage. Relax on the covered front porch or enjoy peaceful evenings on the covered back patio. Best of all, buyers have the opportunity to customize finishes and selections (depending on the stage of construction), creating a home that reflects their personal style. Located in the highly desirable White Oaks Crossing community, residents enjoy maintenance-provided living with exceptional amenities, including a clubhouse, fitness center, swimming pool, hot tub, stocked fishing ponds, walking trails, lawn care, and trash service. Don’t miss the chance to own a beautiful new Craftsman home in one of Oak Grove’s premier communities! * Photos of previously completed homes, finishes will vary
| Elementary School | Middle School | High School |
|---|---|---|
| Oak Grove Elementary School | Oak Grove Middle School | Oak Grove High School |
| Price History | |
|---|---|
| 7/24/2026 | Listed $305,000 |
General Features
| Living Area | 1356 |
|---|---|
| Sewer | Public Sewer |
| Heating | Natural Gas |
| Cooling | Electric |
| Possession | Funding |
| Roof | Composition |
| Appliances | Dishwasher,Microwave,Free-Standing Electric Oven,Stainless Steel Appliance(s) |
| HOA Fee | 140 |
| Garage Spaces | 2 |
| Association Fee Includes | Lawn Service,Trash |
| Patio/Porch Features | Covered Patio,Porch |
| Architectural Style | Traditional |
| Construction Materials | Lap Siding |
| Year Built | 2026 |
| Property Subtype | Single Family Residence |
| Ownership | Private |
| Assoc Fee Paid Per | Monthly |
| County | Jackson |
| Property Type | Residential |
| Association Amenities | Clubhouse,Exercise Room,Party Room,Pool |
| HOA | Yes |
| Subdivision Name | White Oaks Crossing |
| Garage Y/N | Yes |
| Full Baths | 2 |
| Status | Active |
| Directions | I-70 to Oak Grove exit 28,go north to Hackley (subdivision entrance) turn left. Turn left on White Oaks Lane to address on right. |
| High School | Oak Grove |
| City | Oak Grove |
| Association Name | White Oaks Crossing Home Owners Associaion |
| High School District | Oak Grove |
| MLS Area | 207 - Blue Springs,Buckner,Oak Grove,Grain Val |
| Lot Size Units | Square Feet |
| Lot Size Square Feet | 5820 |
| Listing Terms | Cash,Conventional,FHA,USDA Loan,VA Loan |
| Elementary School | Oak Grove |
| Middle/Junior High School | Oak Grove |
| Property Condition | Under Construction |
| Public Remarks | Experience quality craftsmanship and the opportunity to make this home uniquely yours! This stunning 3-bedroom,2-bath Craftsman offers an open-concept floor plan with soaring tall ceilings that creat |
| Builder Name | Parker Enterprise In |
| Standard Status | Active |
| In Flood Plain | No |
| HMS_MaintenanceProvidedYN | Yes |
Interior Features
| Interior Amenities | Ceiling Fan(s),Custom Cabinets,Kitchen Island,Pantry,Smart Thermostat,Walk-In Closet(s) |
|---|---|
| Basement | Slab |
| Flooring | Carpet,Vinyl |
| Fireplace Features | Living Room |
| Basement (Y/N) | No |
| Air Conditioning Y/N | Yes |
| Window Features | Thermal Windows |
| Fireplace Y/N | No |
| Above Grade Finished Area | 1356 |
| Laundry Features | Bedroom Level |
| Total Bedrooms | 3 |
| Dining Area Features | Breakfast Area,Eat-In Kitchen |
| Floor Plan Features | Ranch |
Exterior Features
| Parking Features | Attached |
|---|---|
| Water Source | Public |
| Lot Size Area | 5820 |
| Road Surface Type | Paved |
| Builder Model | Craftsman |
| Road Responsibility | Public Maintenance |
| Other Room Features | Main Floor Primary Bedroom |
Amenities
- Foreclosure
- Views
- Short Sale
- New Construction
- Adult 55+
- Lease To Own
- No HOA Fees
- Furnished
- Primary On Main
- Air Conditioning
- Seller Finance
- Green
- Fixer Upper
- Horse
- Golf
- Fireplace
- Deck
- Garage
- Basement
- Pool
Property vs Single Family Average in 64075
Price
Taxes
Year Built
Visits
 The information displayed on this page is confidential, proprietary, and copyrighted information of Heartland Multiple Listing Service, Inc. (